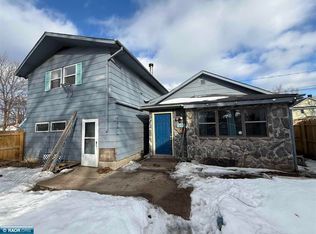
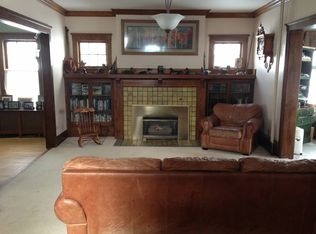
Charming bungalow with a cozy feel, nestled among mature trees and lush shrubbery for a private, welcoming setting. Inside, painted tongue and groove paneling throughout adds warmth, character, and a touch of vintage charm, complemented by tasteful colors. The open kitchen and dining area offers a comfortable space for everyday living and entertaining. A main-floor bedroom and bath provides convenient one-level living, while the finished lower level features two additional bedrooms, including one with an egress window, plus extra living space. A two-stall garage completes this adorable property. Full of character and charm, this inviting home is one you'll want to see!
Pending
$139,900
2612 W 4th Ave, Hibbing, MN 55746
2beds
1,683sqft
Single Family Residence
Built in 1950
6,098 Square Feet Lot
$138,900 Zestimate®
$83/sqft
$-- HOA
What's special
Tasteful colorsTwo-stall garageCozy feelInviting homePrivate welcoming settingTwo additional bedroomsFinished lower level
- 37 days
- 63
- 1
Zillow last checked:
Listing updated:
Listed by:
Cheryl Walters 218-966-6331,
Village Realty
Source: Lake Superior Area Realtors as distributed by MLS GRID,MLS#: 6126917
Facts & features
Interior
Bedrooms & bathrooms
- Bedrooms: 2
- Bathrooms: 2
- Full bathrooms: 2
Bedroom
- Level: Main
- Area: 124.8 Square Feet
- Dimensions: 12 x 10.4
Bedroom
- Level: Lower
- Area: 111.8 Square Feet
- Dimensions: 13 x 8.6
Dining room
- Level: Main
- Area: 96 Square Feet
- Dimensions: 12 x 8
Family room
- Level: Lower
- Area: 158.2 Square Feet
- Dimensions: 14 x 11.3
Kitchen
- Level: Main
- Area: 138 Square Feet
- Dimensions: 11.5 x 12
Living room
- Level: Main
- Area: 285 Square Feet
- Dimensions: 19 x 15
Office
- Description: 3rd bedroom, no egress
- Level: Lower
- Area: 111.8 Square Feet
- Dimensions: 13 x 8.6
Heating
- Steam, Hot Water
Cooling
- Window Unit(s)
Appliances
- Included: Refrigerator
Features
- Basement: Full,Egress Windows,Bedrooms,Family/Rec Room
- Has fireplace: No
Interior area
- Total interior livable area: 1,683 sqft
- Finished area above ground: 886
- Finished area below ground: 797
Property
Parking
- Total spaces: 2
- Parking features: Detached
- Garage spaces: 2
Lot
- Size: 6,098 Square Feet
- Dimensions: 125 x 50
Details
- Foundation area: 840
- Parcel number: 140010501740
Construction
Type & style
- Home type: SingleFamily
- Architectural style: Bungalow
- Property subtype: Single Family Residence
Materials
- Other, Frame/Wood
- Foundation: Concrete Perimeter
- Roof: Asphalt Shingle
Condition
- Previously Owned
- Year built: 1950
Utilities & green energy
- Electric: Hibbing Public Utilities
- Sewer: Public Sewer
- Water: Public
Community & HOA
HOA
- Has HOA: No
Location
- Region: Hibbing
Financial & listing details
- Price per square foot: $83/sqft
- Tax assessed value: $105,800
- Annual tax amount: $797
- Date on market: 7/23/2026
- Cumulative days on market: 18 days
Estimated market value
$138,900
$132,000 - $146,000
$1,720/mo
Price history
| Date | Event | Price |
|---|---|---|
| 8/3/2026 | Pending sale | $139,900$83/sqft |
Source: | ||
| 7/23/2026 | Listed for sale | $139,900+126.7%$83/sqft |
Source: Range AOR #150399 Report a problem | ||
| 5/29/2019 | Sold | $61,700-0.5%$37/sqft |
Source: Public Record Report a problem | ||
| 6/29/2015 | Sold | $62,000$37/sqft |
Source: Public Record Report a problem | ||
Public tax history
| Year | Property taxes | Tax assessment |
|---|---|---|
| 2024 | $846 +65.2% | $105,800 +1.8% |
| 2023 | $512 +19.1% | $103,900 +37.1% |
| 2022 | $430 -63.3% | $75,800 +14.2% |
| 2021 | $1,172 | $66,400 |
| 2020 | $1,172 | $66,400 |
| 2019 | $1,172 +33.5% | $66,400 +28.9% |
| 2018 | $878 -1.1% | $51,500 |
| 2017 | $888 +1.1% | $51,500 +1.2% |
| 2016 | $878 +3.3% | $50,900 +66.9% |
| 2015 | $850 +300.9% | $30,500 -5.6% |
| 2014 | $212 -9.3% | $32,300 +2.2% |
| 2013 | $234 -2.4% | $31,600 |
| 2012 | $240 +1.3% | $31,600 -42% |
| 2011 | $236 -4.8% | $54,500 -7.6% |
| 2010 | $248 | $59,000 |
| 2009 | $248 +6.1% | $59,000 +1.2% |
| 2008 | $234 -7.8% | $58,300 +10.4% |
| 2007 | $254 -4% | $52,800 |
| 2006 | $265 -9.7% | $52,800 +10% |
| 2004 | $293 +23.8% | $48,000 +11.9% |
| 2003 | $237 +48.7% | $42,900 +10% |
| 2002 | $159 -1.9% | $39,000 +8.6% |
| 2001 | $163 +1.4% | $35,900 +8.5% |
| 2000 | $160 | $33,100 |
Find assessor info on the county website
Monthly payment
Est. payment