Skip main navigation
Closed
  • $592,000

    2612 Archer Ct, Broadview Heights, OH 44147

    3beds
    4,932sqft
    Multi Family, Single Family Residence
    Built in 2001
    0.26 Acres Lot
    $592,000 Zestimate®
    $120/sqft
    $4,181 Estimated rent

    Home value

    $592,000

    $562,000 - $622,000

    $4,181/mo

    Zestimate® history
    Loading
    Loading...

    Owner options

    List your home for rent

    $4,181/mo

    Rent Zestimate®

    Find your next renter with Zillow Rental Manager. Plus, with online applications, you can quickly screen prospective tenants – for free.

    Learn more

    $4,181/mo

    Rent Zestimate®

    Refinance and save

    $3,620/mo

    Est. payment

    Refinancing to a lower rate could help reduce your monthly payments and save thousands over the life of the loan.

    See today's rates

    $3,620/mo

    Est. payment

    Explore your selling options

    Work with a Zillow partner agent

    Leverage their expertise and Zillow's premium Showcase listings to get your home seen by more buyers.

    Get started

    List with your own agent

    Get your home in front of millions of buyers by listing it on Zillow.

    Learn how to do it

    Sell it yourself

    Take full control of how buyers see your home on Zillow by listing For Sale by Owner (FSBO).

    List your home

    What's special

    Center fireplaceWorkout roomComposite deckCedar closetLarge officeLarge jetted tubSpacious dining room

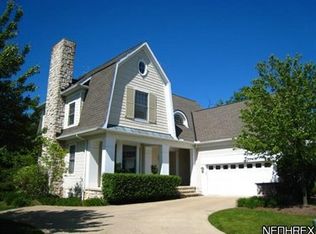
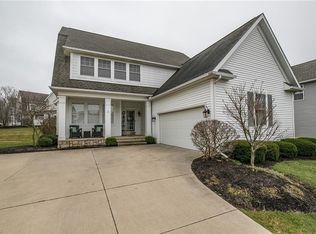
    This custom built Cape Cod offers maintenance free living with a golf course view. It's nestled at the end of a cul-de-sac with an extra wide lot and inviting front porch. The popular Alder floor plan is the largest built in Barnsley Way with over 3000 square feet on the main levels and an additional 1900+ square feet in the finished lower level. The layout offers everything you need on the main floor. Open concept great room flows into the spacious dining room and kitchen. The lovely master suite is tucked away in the back corner of the house. Master bath is well designed with double vanities, large jetted tub and big walk in closet. The large office can also be used as a guest room. A half bath and laundry room complete the main floor. The second floor offers a spacious loft which overlooks the great room. Two more bedrooms and a full bath complete the second floor. One bedroom is used as a bonus/ play room. The finished lower level is set up for entertaining and recreation with an e

    This property is off market, which means it's not currently listed for sale or rent on Zillow. This may be different from what's available on other websites or public sources.

    Zillow last checked:

    Listing updated:

    Listed by:

    Lois Byrne loisbyrne@ameritech.net(216)347-9950,

    Coldwell Banker Schmidt Realty

    Bought with:

    Mary Kaye Pitzen, 2021002585

    Berkshire Hathaway HomeServices Stouffer Realty

    Christopher Stanley, 232752

    Berkshire Hathaway HomeServices Stouffer Realty

    Source: MLS Now,MLS#: 4463838MLS LogoOriginating MLS: Akron Cleveland Association of REALTORS

    Facts & features

    Interior

    Bedrooms & bathrooms
    • Bedrooms: 3
    • Bathrooms: 4
    • Full bathrooms: 3
    • 1/2 bathrooms: 1
    • Main level bathrooms: 2
    • Main level bedrooms: 1
    Primary bedroom
    • Description: Flooring: Carpet
    • Level: First
    • Dimensions: 15.00 x 14.00
    Bedroom
    • Description: Flooring: Carpet
    • Level: Second
    • Dimensions: 14.00 x 12.00
    Bedroom
    • Description: Flooring: Carpet
    • Level: Second
    • Dimensions: 24.00 x 9.00
    Dining room
    • Description: Flooring: Carpet
    • Level: First
    • Dimensions: 16.00 x 11.00
    Eat in kitchen
    • Description: Flooring: Wood
    • Features: Window Treatments
    • Level: First
    • Dimensions: 20.00 x 14.00
    Entry foyer
    • Description: Flooring: Wood
    • Level: First
    • Dimensions: 10.00 x 6.00
    Great room
    • Description: Flooring: Carpet
    • Features: Fireplace, Window Treatments
    • Level: First
    • Dimensions: 23.00 x 15.00
    Laundry
    • Level: First
    • Dimensions: 9.00 x 6.00
    Loft
    • Description: Flooring: Carpet
    • Level: Second
    • Dimensions: 21.00 x 11.00
    Media room
    • Description: Flooring: Carpet
    • Features: Fireplace
    • Level: Lower
    • Dimensions: 35.00 x 20.00
    Office
    • Description: Flooring: Carpet
    • Level: First
    • Dimensions: 15.00 x 12.00
    Other
    • Level: Lower
    • Dimensions: 18.00 x 13.00
    Workshop
    • Level: Lower
    • Dimensions: 12.00 x 12.00
    Heating
    • Forced Air, Fireplace(s), Gas
    Cooling
    • Central Air
    Appliances
    • Included: Dryer, Dishwasher, Disposal, Microwave, Range, Refrigerator, Washer
    Features
    • Basement: Full,Sump Pump
    • Number of fireplaces: 2
    • Fireplace features: Gas
    Interior area
    • Total structure area: 4,932
    • Total interior livable area: 4,932 sqft
    • Finished area above ground: 3,000
    • Finished area below ground: 1,932

    Property

    Parking
    • Total spaces: 2
    • Parking features: Attached, Electricity, Garage, Garage Door Opener, Paved
    • Attached garage spaces: 2
    Features
    • Levels: Two
    • Stories: 2
    • Patio & porch: Deck, Patio, Porch
    • Pool features: Community
    • Has view: Yes
    • View description: Golf Course
    • Frontage type: Golf Course
    Lot
    • Size: 0.26 Acres
    • Dimensions: 125 x 90
    • Features: Cul-De-Sac, On Golf Course
    Details
    • Parcel number: 58512022

    Construction

    Type & style
    • Home type: SingleFamily
    • Architectural style: Cape Cod,Cluster Home
    • Property subtype: Multi Family, Single Family Residence
    Materials
    • Aluminum Siding, Vinyl Siding
    • Roof: Asphalt,Fiberglass
    Condition
    • Year built: 2001

    Utilities & green energy

    • Sewer: Public Sewer
    • Water: Public

    Community & HOA

    Community
    • Features: Playground, Park, Pool, Tennis Court(s)
    • Subdivision: Macintosh Farms Ph 01/Barnsley Way
    HOA
    • Has HOA: Yes
    • Services included: Association Management, Maintenance Grounds, Other, Recreation Facilities, Snow Removal
    • HOA fee: $170 monthly
    • HOA name: Lawrence Management
    • Second HOA fee: $40 monthly
    Location
    • Region: Broadview Heights

    Financial & listing details

    • Price per square foot: $120/sqft
    • Tax assessed value: $521,000
    • Annual tax amount: $8,846
    • Date on market: 6/3/2023
    • Cumulative days on market: 3 days
    • Listing terms: Cash,Conventional,FHA,VA Loan

    Price history

    DateEventPrice
    7/21/2023Sold$521,000+4.2%$106/sqft
    Source: MLS Now #4463838 Report a problem
    6/5/2023Pending sale$499,900$101/sqft
    Source: MLS Now #4463838 Report a problem
    6/3/2023Listed for sale$499,900+36.2%$101/sqft
    Source: MLS Now #4463838 Report a problem
    5/11/2018Sold$367,000-8.2%$74/sqft
    Source: MLS Now #3946260 Report a problem
    4/20/2018Pending sale$399,900$81/sqft
    Source: Coldwell Banker Hunter Realty #3946260 Report a problem
    10/5/2017Listed for sale$399,900+3.9%$81/sqft
    Source: Coldwell Banker Hunter Realty #3946260 Report a problem
    8/18/2017Sold$385,000-3.7%$78/sqft
    Source: MLS Now #3916400 Report a problem
    7/13/2017Pending sale$399,900$81/sqft
    Source: RE/MAX Beyond 2000 Realty Co. #3916400 Report a problem
    6/24/2017Listed for sale$399,900+28.4%$81/sqft
    Source: RE/MAX Beyond 2000 Realty Co. #3916400 Report a problem
    10/19/2001Sold$311,400$63/sqft
    Source: Public Record Report a problem

    Public tax history

    YearProperty taxesTax assessment
    2025$10,599 -5.6%$182,350
    2024$11,227 +26.1%$182,350 +36%
    2023$8,904 +0.6%$134,120
    2022$8,847 -1.5%$134,120
    2021$8,982 +3.3%$134,120 +8%
    2020$8,697 +0.6%$124,180
    2019$8,648 +1.3%$124,180
    2018$8,540 +9.5%$124,180 +15.6%
    2017$7,802 +4.9%$107,450
    2016$7,437 $107,450
    2015$7,437 +3.3%$107,450 +2%
    2014$7,197 +1.4%$105,350
    2013$7,098 +3.2%$105,350
    2012$6,881 +2.5%$105,350 +0.1%
    2011$6,715 +926.4%$105,210
    2010$654 +1.1%$105,210
    2009$647 -89.4%$105,210 -7%
    2008$6,125 +1.1%$113,120
    2007$6,057 +1.3%$113,120 +1.6%
    2006$5,980 -0.2%$111,300 +2.1%
    2005$5,994 +0.1%$109,000
    2004$5,990 +1.6%$109,000 +0%
    2002$5,894 +232.9%$108,990 +436.9%
    2001$1,770 -0.6%$20,300
    2000$1,780 $20,300
    Find assessor info on the county website

    Neighborhood: 44147

    Nearby schools

    GreatSchools rating
    Schools provided by the listing agent
    • District: North Royalton CSD - 1821

    Source: MLS Now. This data may not be complete. We recommend contacting the local school district to confirm school assignments for this home.

    Get a cash offer in 3 minutes
    Find out how much your home could sell for in as little as 3 minutes with a no-obligation cash offer.
    Estimated market value
    $592,000
    Get a cash offer in 3 minutes
    Find out how much your home could sell for in as little as 3 minutes with a no-obligation cash offer.
    Estimated market value
    $592,000