Skip main navigation
Sold
  • Price Unknown

    2612 Arlington Dr, Anchorage, AK 99517

    4beds
    2,736sqft
    Single Family Residence
    Built in 1965
    8,276 Square Feet Lot
    $569,200 Zestimate®
    $--/sqft
    $3,706 Estimated rent

    Home value

    $569,200

    $495,000 - $655,000

    $3,706/mo

    Zestimate® history
    Loading
    Loading...

    Owner options

    List your home for rent

    $3,706/mo

    Rent Zestimate®

    Find your next renter with Zillow Rental Manager. Plus, with online applications, you can quickly screen prospective tenants – for free.

    Learn more

    $3,706/mo

    Rent Zestimate®

    Refinance and save

    Refinancing to a lower rate could help reduce your monthly payments and save thousands over the life of the loan.

    See today's rates

    Explore your selling options

    Work with a Zillow partner agent

    Leverage their expertise and Zillow's premium Showcase listings to get your home seen by more buyers.

    Get started

    List with your own agent

    Get your home in front of millions of buyers by listing it on Zillow.

    Learn how to do it

    Sell it yourself

    Take full control of how buyers see your home on Zillow by listing For Sale by Owner (FSBO).

    List your home

    What's special

    Front decksTrex materialOriginal redwood panelingLarge four-bedroom
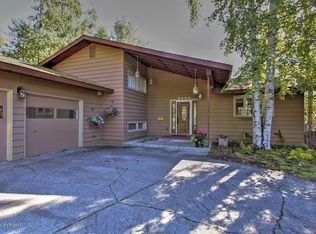
    Step into history with this well-preserved large four-bedroom, 2.5 bathroom home, built in 1965 and lovingly maintained by its original owners. Nestled in beautiful Huntington Park, this timeless gem boasts mid-century character with its original redwood paneling. Seller has replaced windows, roof, front decks (trex material) and boiler in recent years. Bonus room in lower level with sauna.

    Zillow last checked:

    Listing updated:

    Listed by:

    Michelle Webb,

    RE/MAX Dynamic Properties

    Bought with:

    Mae Wright

    Ark Realty

    Source: AKMLS,MLS#: 25-2417MLS Logo

    Facts & features

    Interior

    Bedrooms & bathrooms
    • Bedrooms: 4
    • Bathrooms: 3
    • Full bathrooms: 2
    • 1/2 bathrooms: 1
    Heating
    • Fireplace(s), Baseboard, Natural Gas
    Appliances
    • Included: Dishwasher, Disposal, Gas Cooktop, Microwave, Range/Oven, Refrigerator
    • Laundry: Washer &/Or Dryer Hookup
    Features
    • Den &/Or Office, Family Room, Laminate Counters, Vaulted Ceiling(s), Storage
    • Flooring: Carpet, Linoleum, Tile
    • Windows: Window Coverings
    • Has basement: No
    • Has fireplace: Yes
    • Common walls with other units/homes: No Common Walls
    Interior area
    • Total structure area: 2,736
    • Total interior livable area: 2,736 sqft

    Property

    Parking
    • Total spaces: 2
    • Parking features: Garage Door Opener, Paved, Attached, Heated Garage, No Carport
    • Attached garage spaces: 2
    • Has uncovered spaces: Yes
    Features
    • Levels: Split Entry
    • Patio & porch: Deck/Patio
    • Exterior features: Private Yard
    • Fencing: Fenced
    • Has view: Yes
    • View description: Mountain(s)
    • Waterfront features: None, No Access
    Lot
    • Size: 8,276 Square Feet
    • Features: Fire Service Area, City Lot, Corner Lot, Road Service Area, Views
    • Topography: Level
    Details
    • Parcel number: 0012432500001
    • Zoning: R1
    • Zoning description: Single Family Residential

    Construction

    Type & style
    • Home type: SingleFamily
    • Property subtype: Single Family Residence
    Materials
    • Frame, Wood Siding
    • Foundation: Concrete Perimeter
    • Roof: Asphalt,Composition,Shingle
    Condition
    • New construction: No
    • Year built: 1965

    Utilities & green energy

    • Sewer: Public Sewer
    • Water: Public
    • Utilities for property: Electric, Cable Available

    Community & HOA

    Location
    • Region: Anchorage

    Financial & listing details

    • Tax assessed value: $535,600
    • Annual tax amount: $8,201
    • Date on market: 3/10/2025
    • Road surface type: Paved

    Price history

    DateEventPrice
    4/11/2025Sold--
    Source: AKMLS #25-2417 Report a problem
    3/11/2025Pending sale$543,000$198/sqft
    Source: AKMLS #25-2417 Report a problem
    3/10/2025Listed for sale$543,000$198/sqft
    Source: AKMLS #25-2417 Report a problem
    3/31/2011Sold--
    Source: Agent Provided Report a problem

    Public tax history

    YearProperty taxesTax assessment
    2025$8,457 +3.1%$535,600 +5.4%
    2024$8,202 +1.6%$508,000 +7.2%
    2023$8,072 +1.6%$474,000 +0.5%
    2022$7,945 $471,800 +12.5%
    2021-- $419,300 -1.1%
    2020-- $424,100 +2.8%
    2019-- $412,400
    2018-- $412,400 -0.4%
    2017$3,041 $413,900 -1.8%
    2016$3,041 $421,700
    2015$3,041 $421,700 +9.1%
    2014$3,041 $386,700 +5.3%
    2013-- $367,200 +0.5%
    2012-- $365,300 +1.9%
    2011-- $358,500 -6.5%
    2010-- $383,500
    2009-- --
    2008-- --
    2007-- --
    2006-- --
    2005-- --
    2004-- --
    2003-- --
    2002-- --
    2001-- --
    Find assessor info on the county website

    Neighborhood: Turnagain

    Nearby schools

    GreatSchools rating
    Schools provided by the listing agent
    • Elementary: Inlet View
    • Middle: Romig
    • High: West Anchorage

    Source: AKMLS. This data may not be complete. We recommend contacting the local school district to confirm school assignments for this home.

    Sell for more on Zillow
    Get a Zillow Showcase℠ listing at no additional cost and you could sell for .
    $569,200
    2% more
    +$11,384
    With Zillow Showcase(estimated)
    $580,584