Skip main navigation
Closed
  • $445,000

    2612 Ashley Woods Dr, Westchester, IL 60154

    2beds
    1,468sqft
    Townhouse, Single Family Residence
    Built in 1987
    -- sqft lot
    $448,200 Zestimate®
    $303/sqft
    $2,739 Estimated rent

    Home value

    $448,200

    $408,000 - $493,000

    $2,739/mo

    Zestimate® history
    Loading
    Loading...

    Owner options

    List your home for rent

    $2,739/mo

    Rent Zestimate®

    Find your next renter with Zillow Rental Manager. Plus, with online applications, you can quickly screen prospective tenants – for free.

    Learn more

    $2,739/mo

    Rent Zestimate®

    Refinance and save

    $3,542/mo

    Est. payment

    Refinancing to a lower rate could help reduce your monthly payments and save thousands over the life of the loan.

    See today's rates

    $3,542/mo

    Est. payment

    Explore your selling options

    Work with a Zillow partner agent

    Leverage their expertise and Zillow's premium Showcase listings to get your home seen by more buyers.

    Get started

    List with your own agent

    Get your home in front of millions of buyers by listing it on Zillow.

    Learn how to do it

    Sell it yourself

    Take full control of how buyers see your home on Zillow by listing For Sale by Owner (FSBO).

    List your home

    What's special

    Backdrop of mature treesArchitectural charmRich custom cabinetryElegant plantation shuttersDramatic two-story vaulted ceilingsGranite countersCustom tilework
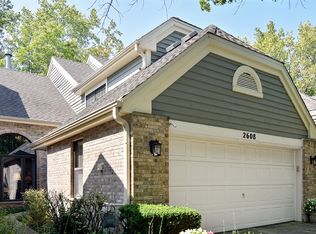
    Well maintained end-unit townhome, perfectly positioned in the highly sought after Ashley Woods community. With a backdrop of mature trees, this home offers unmatched privacy and a serene, natural setting. Step inside to a sun-soaked living room featuring dramatic two-story vaulted ceilings and elegant plantation shutters that highlight the home's architectural charm. The primary suite continues the theme with its own vaulted ceiling, a spa-inspired ensuite bath, granite counters, custom tilework, an oversized shower, and rich, custom cabinetry-your personal retreat at the end of each day. Designed for versatility, the flexible den easily converts into a third bedroom, making the layout ideal for empty nesters, first-time buyers, or anyone seeking thoughtful, low maintenance living. Nestled in a quiet, friendly neighborhood just minutes from shopping, parks, and major highways, this home blends convenience with tranquility. Enjoy true maintenance free living in a residence that brings comfort, style, and peace of mind together effortlessly.

    Zillow last checked:

    Listing updated:

    Listed by:

    Lindsey Paulus 708-926-5034,

    @properties Christie's International Real Estate

    Bought with:

    Kimberly Schmidt

    RE/MAX Liberty

    Source: MRED as distributed by MLS GRID,MLS#: 12598324MLS Logo

    Facts & features

    Interior

    Bedrooms & bathrooms
    • Bedrooms: 2
    • Bathrooms: 3
    • Full bathrooms: 2
    • 1/2 bathrooms: 1
    Rooms
    • Room types: Breakfast Room, Foyer
    Primary bedroom
    • Features: Flooring (Carpet), Bathroom (Full)
    • Level: Second
    • Area: 225 Square Feet
    • Dimensions: 15X15
    Bedroom 2
    • Features: Flooring (Carpet)
    • Level: Second
    • Area: 120 Square Feet
    • Dimensions: 12X10
    Breakfast room
    • Features: Flooring (Hardwood)
    • Level: Main
    • Area: 80 Square Feet
    • Dimensions: 10X8
    Dining room
    • Features: Flooring (Hardwood), Window Treatments (Plantation Shutters)
    • Level: Main
    • Area: 120 Square Feet
    • Dimensions: 12X10
    Family room
    • Features: Flooring (Hardwood)
    • Level: Main
    • Area: 306 Square Feet
    • Dimensions: 17X18
    Foyer
    • Features: Flooring (Hardwood)
    • Level: Main
    • Area: 60 Square Feet
    • Dimensions: 10X6
    Kitchen
    • Features: Kitchen (Eating Area-Table Space, Pantry-Closet), Flooring (Hardwood)
    • Level: Main
    • Area: 96 Square Feet
    • Dimensions: 12X8
    Living room
    • Features: Flooring (Hardwood), Window Treatments (Plantation Shutters)
    • Level: Main
    • Area: 150 Square Feet
    • Dimensions: 15X10
    Heating
    • Natural Gas, Forced Air
    Cooling
    • Central Air
    Appliances
    • Included: Range, Microwave, Dishwasher, Refrigerator, Washer, Dryer, Disposal
    • Laundry: Main Level, In Unit
    Features
    • Vaulted Ceiling(s)
    • Flooring: Hardwood
    • Basement: None
    • Number of fireplaces: 1
    • Fireplace features: Gas Log, Gas Starter, Living Room
    • Common walls with other units/homes: End Unit
    Interior area
    • Total structure area: 0
    • Total interior livable area: 1,468 sqft

    Property

    Parking
    • Total spaces: 2.5
    • Parking features: Concrete, Garage Door Opener, Yes, Garage Owned, Attached, Garage
    • Attached garage spaces: 2.5
    • Has uncovered spaces: Yes
    Accessibility
    • Accessibility features: No Disability Access
    Features
    • Patio & porch: Patio
    Lot
    • Dimensions: 51X53X119X101
    • Features: Cul-De-Sac
    Details
    • Parcel number: 15304180630000
    • Special conditions: None

    Construction

    Type & style
    • Home type: Townhouse
    • Property subtype: Townhouse, Single Family Residence
    Materials
    • Brick
    • Roof: Asphalt
    Condition
    • New construction: No
    • Year built: 1987

    Utilities & green energy

    • Sewer: Public Sewer
    • Water: Lake Michigan

    Community & HOA

    Community
    • Subdivision: Ashley Woods
    HOA
    • Has HOA: Yes
    • Services included: Insurance, Exterior Maintenance, Lawn Care, Snow Removal
    • HOA fee: $350 monthly
    Location
    • Region: Westchester

    Financial & listing details

    • Price per square foot: $303/sqft
    • Tax assessed value: $320,000
    • Annual tax amount: $7,555
    • Date on market: 3/26/2026
    • Listing terms: Conventional
    • Ownership: Fee Simple w/ HO Assn.

    Price history

    DateEventPrice
    6/30/2026Sold$445,000$303/sqft
    Source: Public Record Report a problem
    4/20/2026Sold$445,000+3.5%$303/sqft
    Source: MRED as distributed by MLS GRID #12598324 Report a problem
    3/27/2026Contingent$430,000$293/sqft
    Source: MRED as distributed by MLS GRID #12598324 Report a problem
    3/26/2026Listed for sale$430,000+2.4%$293/sqft
    Source: MRED as distributed by MLS GRID #12598324 Report a problem
    6/10/2025Sold$420,000+37.7%$286/sqft
    Source: MRED as distributed by MLS GRID #12354346 Report a problem
    6/20/2018Sold$305,000-3.2%$208/sqft
    Source: Public Record Report a problem
    5/14/2018Pending sale$315,000$215/sqft
    Source: john greene Realtor #09866296 Report a problem
    3/16/2018Price change$315,000-6%$215/sqft
    Source: john greene Realtor #09866296 Report a problem
    11/21/2017Price change$335,000-2.9%$228/sqft
    Source: Village Sotheby's International Realty #09797477 Report a problem
    11/9/2017Listed for sale$344,900+173.7%$235/sqft
    Source: Village Sotheby's International Realty #09797477 Report a problem
    10/13/1993Sold$126,000$86/sqft
    Source: Public Record Report a problem

    Public tax history

    YearProperty taxesTax assessment
    2024$7,555 +5%$32,000 +0%
    2023$7,196 +13.6%$31,999 +20.3%
    2022$6,334 +3.6%$26,600
    2021$6,115 +0.6%$26,600
    2020$6,080 -9.5%$26,600 -10.2%
    2019$6,716 +1.5%$29,627
    2018$6,618 -10.3%$29,627
    2017$7,382 +51%$29,627 +22.9%
    2016$4,890 -3.3%$24,097
    2015$5,057 +2%$24,097
    2014$4,958 +3.3%$24,097 -9.4%
    2013$4,800 +8.7%$26,589
    2012$4,417 +7.8%$26,589
    2011$4,099 +21.9%$26,589 -15.5%
    2010$3,363 +3.2%$31,464
    2009$3,258 +2.4%$31,464 -5%
    2008$3,182 -7.8%$33,120 +16.7%
    2007$3,453 -2.7%$28,373
    2006$3,549 +1%$28,373
    2005$3,513 -9.3%$28,373 +9.5%
    2004$3,873 +1.3%$25,905
    2003$3,822 +3%$25,905
    2002$3,710 +18.7%$25,905 +21.4%
    2001$3,125 +2.1%$21,337
    2000$3,061 +0%$21,337
    1999$3,061 $21,337
    Find assessor info on the county website

    Neighborhood: 60154

    Nearby schools

    GreatSchools rating
    Schools provided by the listing agent
    • Elementary: Hillside Elementary School
    • Middle: Hillside Elementary School
    • High: Proviso West High School
    • District: 93

    Source: MRED as distributed by MLS GRID. This data may not be complete. We recommend contacting the local school district to confirm school assignments for this home.

    Get a cash offer in 3 minutes
    Find out how much your home could sell for in as little as 3 minutes with a no-obligation cash offer.
    Estimated market value
    $448,200
    Get a cash offer in 3 minutes
    Find out how much your home could sell for in as little as 3 minutes with a no-obligation cash offer.
    Estimated market value
    $448,200