Skip main navigation
Closed
  • $215,000

    2612 Bellemeade Ave, Evansville, IN 47714

    2beds
    1,306sqft
    Single Family Residence
    Built in 1934
    7,405 Square Feet Lot
    $236,200 Zestimate®
    $--/sqft
    $1,443 Estimated rent

    Home value

    $236,200

    $224,000 - $248,000

    $1,443/mo

    Zestimate® history
    Loading
    Loading...

    Owner options

    List your home for rent

    $1,443/mo

    Rent Zestimate®

    Find your next renter with Zillow Rental Manager. Plus, with online applications, you can quickly screen prospective tenants – for free.

    Learn more

    $1,443/mo

    Rent Zestimate®

    Refinance and save

    $1,355/mo

    Est. payment

    Refinancing to a lower rate could help reduce your monthly payments and save thousands over the life of the loan.

    See today's rates

    $1,355/mo

    Est. payment

    Explore your selling options

    Work with a Zillow partner agent

    Leverage their expertise and Zillow's premium Showcase listings to get your home seen by more buyers.

    Get started

    List with your own agent

    Get your home in front of millions of buyers by listing it on Zillow.

    Learn how to do it

    Sell it yourself

    Take full control of how buyers see your home on Zillow by listing For Sale by Owner (FSBO).

    List your home

    What's special

    Refinished hardwood floorsOversized bedroomWalk-in closetSecond patioFenced backyardBeautiful landscapingFarmhouse chandelier
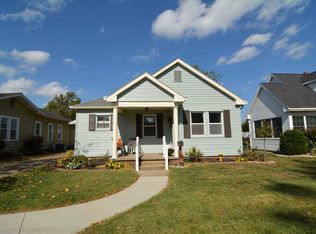
    Have you been looking for an Eastside home full of character & charm with a main level owner’s suite? You have found it!!! This adorable home is move-in ready and conveniently located near parks and walking paths. The inviting covered front porch is perfect for relaxing with a retractable sunshade. From the moment you walk in, you'll fall in love with the refinished hardwood floors, gorgeous natural light through the replacement windows, and craftsmanship throughout this home. The main level offers a cozy living room with a farmhouse chandelier and beautiful arched openings. Just off the living room is a sunroom/office with a large closet for extra storage. Mealtime is always special in the large the dining room featuring elegant wallpaper and an antique light fixture. You will be impressed with the upscale kitchen that offers granite counters, beautiful cabinetry, a gas range, pendant light, and an abundance of storage. A generous sized guest bedroom and full bathroom with built-in storage is off the dining room. A private owners suite is located at the back of the home. This oversized bedroom with a full bathroom, and walk-in closet is hard to find in this era of home! The large unfinished basement offers space for laundry, storage, and so much more! Out back, you're sure to enjoy the brick patio sitting area, beautiful landscaping, fenced backyard, and second patio off the 2-car garage. There are a lot of updates in this home including: A/C (2019), crawlspace with new vapor barrier and door, new paint, etc. A home warranty is included for buyer’s peace of mind. This home is a Gem!

    Zillow last checked:

    Listing updated:

    Listed by:

    Alissa R Maynard Cell:812-760-6560,

    F.C. TUCKER EMGE

    Bought with:

    Cori Walton, RB20001825

    KELLER WILLIAMS CAPITAL REALTY

    Source: IRMLS,MLS#: 202341733MLS Logo

    Facts & features

    Interior

    Bedrooms & bathrooms
    • Bedrooms: 2
    • Bathrooms: 2
    • Full bathrooms: 2
    • Main level bedrooms: 2
    Bedroom 1
    • Level: Main
    Bedroom 2
    • Level: Main
    Dining room
    • Level: Main
    • Area: 156
    • Dimensions: 13 x 12
    Kitchen
    • Level: Main
    • Area: 132
    • Dimensions: 12 x 11
    Living room
    • Level: Main
    • Area: 160
    • Dimensions: 16 x 10
    Office
    • Level: Main
    • Area: 110
    • Dimensions: 11 x 10
    Heating
    • Natural Gas, Conventional, Forced Air
    Cooling
    • Central Air
    Appliances
    • Included: Dishwasher, Microwave, Washer, Dryer-Electric, Gas Range
    Features
    • Ceiling Fan(s), Walk-In Closet(s), Stone Counters, Crown Molding, Soaking Tub, Stand Up Shower, Main Level Bedroom Suite, Formal Dining Room
    • Flooring: Hardwood, Carpet, Laminate
    • Windows: Storm Window(s), Blinds
    • Basement: Crawl Space,Partial,Unfinished,Block
    • Has fireplace: No
    • Fireplace features: None
    Interior area
    • Total structure area: 1,959
    • Total interior livable area: 1,306 sqft
    • Finished area above ground: 1,306
    • Finished area below ground: 0

    Property

    Parking
    • Total spaces: 2
    • Parking features: Detached, Garage Door Opener, Gravel
    • Garage spaces: 2
    • Has uncovered spaces: Yes
    Features
    • Levels: One
    • Stories: 1
    • Patio & porch: Patio, Porch Covered
    • Fencing: Full,Wood
    Lot
    • Size: 7,405 Square Feet
    • Dimensions: 40x180
    • Features: Level, Near College Campus, Near Walking Trail, Landscaped
    Details
    • Parcel number: 820627013080.045027

    Construction

    Type & style
    • Home type: SingleFamily
    • Architectural style: Bungalow
    • Property subtype: Single Family Residence
    Materials
    • Aluminum Siding
    • Roof: Shingle
    Condition
    • New construction: No
    • Year built: 1934
    Details
    • Warranty included: Yes

    Utilities & green energy

    • Sewer: City
    • Water: City

    Community & HOA

    Community
    • Security: Smoke Detector(s)
    • Subdivision: None
    Location
    • Region: Evansville

    Financial & listing details

    • Tax assessed value: $190,000
    • Annual tax amount: $1,505
    • Date on market: 2/21/2024
    • Listing terms: Cash,Conventional,FHA,VA Loan

    Price history

    DateEventPrice
    2/20/2024Sold$215,000-1.8%
    Source: IRMLS #202341733 Report a problem
    1/20/2024Pending sale$219,000
    Source: IRMLS #202341733 Report a problem
    12/17/2023Listed for sale$219,000
    Source: IRMLS #202341733 Report a problem
    12/4/2023Pending sale$219,000
    Source: IRMLS #202341733 Report a problem
    11/14/2023Listed for sale$219,000+37%
    Source: IRMLS #202341733 Report a problem
    9/27/2019Sold$159,900$122/sqft
    Source: Agent Provided Report a problem
    8/13/2019Listed for sale$159,900$122/sqft
    Source: ERA FIRST ADVANTAGE REALTY #201935115 Report a problem

    Public tax history

    YearProperty taxesTax assessment
    2025$1,947 +16.1%$190,000 +4.7%
    2024$1,677 +11.4%$181,500 +17.4%
    2023$1,505 +28.7%$154,600 +9.9%
    2022$1,170 +1.5%$140,700 +28.7%
    2021$1,153 +14.1%$109,300 -0.2%
    2020$1,010 -0.5%$109,500 +16.6%
    2019$1,015 +0.8%$93,900 -0.2%
    2018$1,007 +1.1%$94,100 +1%
    2017$996 $93,200 -0.6%
    2016$996 -4.6%$93,800 -3.9%
    2014$1,044 +5.2%$97,600 -0.8%
    2013$993 +12%$98,400 +5.9%
    2012$886 +46.9%$92,900 +10.1%
    2011$603 -3.8%$84,400 -4.5%
    2010$627 +11.5%$88,400
    2009$562 $88,400 -3.6%
    2008-- $91,700 +1.2%
    2007-- $90,600
    2006-- --
    2003-- $26,400
    2001-- $26,400
    Find assessor info on the county website

    Neighborhood: 47714

    Nearby schools

    GreatSchools rating
    Schools provided by the listing agent
    • Elementary: Dexter
    • Middle: Washington
    • High: Bosse
    • District: Evansville-Vanderburgh School Corp.

    Source: IRMLS. This data may not be complete. We recommend contacting the local school district to confirm school assignments for this home.

    Get pre-qualified for a loan
    At Zillow Home Loans, we can pre-qualify you in as little as 5 minutes with no impact to your credit score.

    An equal housing lender. NMLS #10287.

    Sell for more on Zillow
    Get a Zillow Showcase℠ listing at no additional cost and you could sell for .
    $236,200
    2% more
    +$4,724
    With Zillow Showcase(estimated)
    $240,924