Showing stop 4 pm Saturday, 6/7! Offers due by 10 am Sunday, 6/8. Estate Sale in a Convenient north Brandywine Location near Major routes, Shopping, Medical Centers. Short distance to I-95 corridor connecting to all points South and minutes to Philadelphia. This Ranch has an Open and Bright Floorplan with Living Room with Brick, wood-burning fireplace to Dining Room with Hardwood Flooring and Spacious Kitchen with peninsula counter and Island overlooking private Rear yard through Anderson Slider. Primary Bedroom with Anderson Atrium door to Rear Deck, Double Closets and private entry to Full Hall Bath. 2 additional bedrooms with generous closets. Finished Basement with Recessed lights throughout. Enjoy all this flex space-- 27x14 Family Room, 14x11 Den/Office, Full Bath with walk-in shower and 11x11 Laundry room. Spacious and Private Rear Yard with 24x16 Out Building with full size garage door. DO NOT WALK ON REAR DECK! 2 Tier Rear Deck needs to be repaired or replaced. All appliances included and contents of home offered As-Is and as presented. Many upgrade to major items. Roof taken down to plywood and replaced in 10/2017 along with Gutter Guards. New HVAC in 4/2015. The seller will not make any repairs. Agents please the agent remarks.
Sold for $345,000
$345,000
2612 Bellows Dr, Wilmington, DE 19810
3beds
2,075sqft
Single Family Residence
Built in 1981
10,019 Square Feet Lot
$282,800 Zestimate®
$166/sqft
$2,858 Estimated rent
Home value
$282,800
$255,000 - $314,000
$2,858/mo
Zestimate® history
Owner options
List your home for rent
$2,858/mo
Rent Zestimate®
Find your next renter with Zillow Rental Manager. Plus, with online applications, you can quickly screen prospective tenants – for free.
$2,858/mo
Rent Zestimate®
Refinance and save
$2,106/mo
Est. payment
Refinancing to a lower rate could help reduce your monthly payments and save thousands over the life of the loan.
$2,106/mo
Est. payment
Explore your selling options
Work with a Zillow partner agent
Leverage their expertise and Zillow's premium Showcase listings to get your home seen by more buyers.
Get startedList with your own agent
Get your home in front of millions of buyers by listing it on Zillow.
Learn how to do itSell it yourself
Take full control of how buyers see your home on Zillow by listing For Sale by Owner (FSBO).
List your homeWhat's special
Finished basementBrick wood-burning fireplacePrivate rear yardHardwood flooringOpen and bright floorplan
Zillow last checked:
Listing updated:
Listed by:
Debbie Phipps 302-737-6434,
Empower Real Estate, LLC
Bought with:
Jim Barone, RS169079L
RE/MAX Elite
Source: Bright MLS,MLS#: DENC2082674
Facts & features
Interior
Bedrooms & bathrooms
- Bedrooms: 3
- Bathrooms: 2
- Full bathrooms: 2
- Main level bathrooms: 1
- Main level bedrooms: 3
Rooms
- Room types: Living Room, Dining Room, Primary Bedroom, Bedroom 2, Bedroom 3, Kitchen, Family Room, Laundry, Office, Full Bath
Primary bedroom
- Level: Main
- Area: 196 Square Feet
- Dimensions: 14 x 14
Bedroom 2
- Level: Main
- Area: 130 Square Feet
- Dimensions: 13 x 10
Bedroom 3
- Level: Main
- Area: 100 Square Feet
- Dimensions: 10 x 10
Dining room
- Features: Flooring - HardWood
- Level: Main
- Area: 140 Square Feet
- Dimensions: 14 x 10
Family room
- Features: Recessed Lighting
- Level: Lower
- Area: 378 Square Feet
- Dimensions: 27 x 14
Other
- Features: Bathroom - Walk-In Shower
- Level: Lower
- Area: 121 Square Feet
- Dimensions: 11 x 11
Kitchen
- Features: Pantry, Kitchen Island
- Level: Main
- Area: 154 Square Feet
- Dimensions: 14 x 11
Laundry
- Level: Lower
- Area: 121 Square Feet
- Dimensions: 11 x 11
Living room
- Features: Fireplace - Wood Burning
- Level: Main
- Area: 208 Square Feet
- Dimensions: 16 x 13
Office
- Features: Recessed Lighting
- Level: Lower
- Area: 154 Square Feet
- Dimensions: 14 x 11
Heating
- Forced Air, Natural Gas
Cooling
- Central Air, Electric
Appliances
- Included: Gas Water Heater
- Laundry: Laundry Room
Features
- Basement: Partially Finished
- Has fireplace: No
Interior area
- Total structure area: 2,075
- Total interior livable area: 2,075 sqft
- Finished area above ground: 1,175
- Finished area below ground: 900
Property
Parking
- Total spaces: 3
- Parking features: Inside Entrance, Attached, Driveway
- Attached garage spaces: 1
- Uncovered spaces: 2
Accessibility
- Accessibility features: None
Features
- Levels: One
- Stories: 1
- Exterior features: Sidewalks
- Pool features: None
Lot
- Size: 10,019 Square Feet
- Dimensions: 72.50 x 152.10
Details
- Additional structures: Above Grade, Below Grade, Outbuilding
- Parcel number: 06012.00163
- Zoning: NC6.5
- Special conditions: Standard
Construction
Type & style
- Home type: SingleFamily
- Architectural style: Ranch/Rambler
- Property subtype: Single Family Residence
Materials
- Vinyl Siding, Aluminum Siding
- Foundation: Concrete Perimeter
Condition
- New construction: No
- Year built: 1981
Utilities & green energy
- Sewer: Public Sewer
- Water: Public
Community & HOA
Community
- Subdivision: Brandywine Forge
HOA
- Has HOA: No
Location
- Region: Wilmington
Financial & listing details
- Price per square foot: $166/sqft
- Tax assessed value: $68,200
- Annual tax amount: $2,452
- Date on market: 6/5/2025
- Listing agreement: Exclusive Right To Sell
- Inclusions: As-is, As Presented, All Appliances
- Exclusions: Na
- Ownership: Fee Simple
Price history
| Date | Event | Price |
|---|---|---|
| 8/1/2025 | Sold | $345,000+11.3%$166/sqft |
Source:  Bright MLS #DENC2082674 Report a problem Bright MLS #DENC2082674 Report a problem | ||
| 7/17/2025 | Pending sale | $310,000$149/sqft |
Source: Bright MLS #DENC2082674 Report a problem | ||
| 7/16/2025 | Listing removed | $310,000$149/sqft |
Source: Bright MLS #DENC2082674 Report a problem | ||
| 6/9/2025 | Pending sale | $310,000$149/sqft |
Source: Bright MLS #DENC2082674 Report a problem | ||
| 6/5/2025 | Listed for sale | $310,000$149/sqft |
Source: Bright MLS #DENC2082674 Report a problem | ||
Public tax history
| Year | Property taxes | Tax assessment |
|---|---|---|
| 2025 | -- | $322,000 +372.1% |
| 2024 | $2,595 +9.4% | $68,200 |
| 2023 | $2,372 -1.7% | $68,200 |
| 2022 | $2,413 +0% | $68,200 |
| 2021 | $2,412 0% | $68,200 |
| 2020 | $2,413 +0.1% | $68,200 |
| 2019 | $2,409 +6.1% | $68,200 |
| 2017 | $2,270 +0.1% | $68,200 |
| 2016 | $2,269 | $68,200 |
| 2015 | $2,269 +8.7% | $68,200 |
| 2014 | $2,087 | $68,200 |
| 2013 | -- | $68,200 |
| 2012 | -- | $68,200 |
| 2011 | -- | $68,200 |
| 2010 | -- | $68,200 |
| 2009 | -- | $68,200 |
| 2008 | -- | $68,200 |
| 2007 | -- | $68,200 |
| 2006 | -- | $68,200 |
| 2005 | -- | $68,200 |
| 2004 | -- | $68,200 |
| 2003 | -- | $68,200 |
| 2002 | -- | $68,200 |
| 2001 | -- | $68,200 |
Find assessor info on the county website
Neighborhood: 19810
Nearby homes
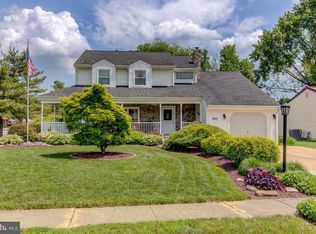
- $496,1003 bd2 ba1.8k sqft2610 Bellows Dr, Wilmington, DE 19810Off Market
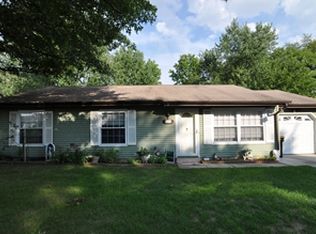
- $335,6003 bd1 ba1.1k sqft2614 Bellows Dr, Wilmington, DE 19810Off Market
- $411,3004 bd2 ba2.1k sqft2616 Bellows Dr, Wilmington, DE 19810Off Market
- $160,000-- bd-- ba-- sqftForge Dr, Wilmington, DE 19810Sold
- $400,0003 bd1 ba1k sqft2619 Ebright Rd, Wilmington, DE 19810Off Market
- $326,5003 bd1 ba1.1k sqft2660 Bellows Dr, Wilmington, DE 19810Off Market
- $391,9003 bd2 ba1.8k sqft2613 Bellows Dr, Wilmington, DE 19810Off Market
- $613,6004 bd2 ba2.4k sqft2607 Ebright Rd #A, Wilmington, DE 19810Off Market
Nearby schools
GreatSchools rating
- 9/10Lancashire Elementary SchoolGrades: K-5Distance: 1.6 mi
- 5/10Springer Middle SchoolGrades: 6-8Distance: 2.1 mi
- 7/10Concord High SchoolGrades: 9-12Distance: 0.2 mi
Schools provided by the listing agent
- District: Brandywine
Source: Bright MLS. This data may not be complete. We recommend contacting the local school district to confirm school assignments for this home.
Get a cash offer in 3 minutes
Find out how much your home could sell for in as little as 3 minutes with a no-obligation cash offer.
Estimated market value
$282,800
Get a cash offer in 3 minutes
Find out how much your home could sell for in as little as 3 minutes with a no-obligation cash offer.
Estimated market value
$282,800
- Delaware
- New Castle County
- Wilmington
- 19810
- 2612 Bellows Dr
Nearby cities
Nearby neighborhoods
Nearby zip codes
Other Wilmington Topics
