Skip main navigation
Closed
  • $301,500

    2612 Birchwood Dr, Youngstown, OH 44515

    3beds
    1,930sqft
    Single Family Residence
    Built in 1960
    0.34 Acres Lot
    $327,500 Zestimate®
    $156/sqft
    $1,867 Estimated rent

    Home value

    $327,500

    $295,000 - $367,000

    $1,867/mo

    Zestimate® history
    Loading
    Loading...

    Owner options

    List your home for rent

    $1,867/mo

    Rent Zestimate®

    Find your next renter with Zillow Rental Manager. Plus, with online applications, you can quickly screen prospective tenants – for free.

    Learn more

    $1,867/mo

    Rent Zestimate®

    Refinance and save

    $2,013/mo

    Est. payment

    Refinancing to a lower rate could help reduce your monthly payments and save thousands over the life of the loan.

    See today's rates

    $2,013/mo

    Est. payment

    Explore your selling options

    Work with a Zillow partner agent

    Leverage their expertise and Zillow's premium Showcase listings to get your home seen by more buyers.

    Get started

    List with your own agent

    Get your home in front of millions of buyers by listing it on Zillow.

    Learn how to do it

    Sell it yourself

    Take full control of how buyers see your home on Zillow by listing For Sale by Owner (FSBO).

    List your home

    What's special

    Home officeVersatile bonus roomHalf bathHi-definition formica countertopsMedia roomStone walkwayDesignated coffee station
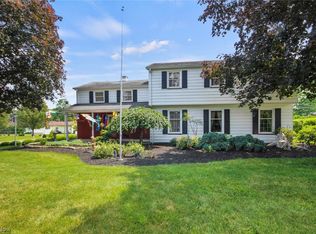
    Welcome to 2612 Birchwood Dr, a beautifully remodeled split-level home in the Austintown School District that combines modern updates with timeless style. With 3 bedrooms and 3 bathrooms, this home has undergone a complete transformation, from fresh landscaping to all-new finishes inside and out. The exterior exudes curb appeal with a newly painted brick facade, new vinyl windows, and a dimensional shingled roof. A stone walkway leads you to the front door or take the back entry with boulder rocks that lead you to the covered back patio, creating a serene outdoor setting perfect for relaxation or entertaining. Step inside to the spacious foyer, which flows seamlessly into a large living room featuring a black brick fireplace and brand-new carpeting. The newly remodeled eat-in kitchen is a chef’s delight, boasting solid wood cabinets, hi-definition Formica countertops, a subway tile backsplash, stainless steel appliances, and a designated coffee station. Vinyl plank flooring adds style and durability, extending into an adjoining dining area. A versatile bonus room offers additional living space, ideal for a media room, home office, or playroom, with easy access to the back patio and an attached 2-car garage. Upstairs, the master suite awaits with double closets and a private bathroom featuring a walk-in tiled shower. Two additional bedrooms provide ample closet space and share a well-appointed full bathroom. The basement has been waterproofed and includes a laundry area, half bath, storage, and new mechanicals: HVAC, 100-amp electrical panel, and a hot water tank. With fresh paint, updated lighting fixtures, and all-new electrical throughout, this high-quality, renovated home offers comfort and convenience in a fantastic location. Don’t miss the chance to own this move-in-ready home, where every detail has been carefully considered for modern living.

    Zillow last checked:

    Listing updated:

    Listed by:

    Danny Duvall danny.duvall@exprealty.com330-883-0040,

    EXP Realty, LLC.

    Bought with:

    Holly Ritchie, 2001021919

    Keller Williams Chervenic Rlty

    Source: MLS Now,MLS#: 5085191MLS LogoOriginating MLS: Akron Cleveland Association of REALTORS

    Facts & features

    Interior

    Bedrooms & bathrooms
    • Bedrooms: 3
    • Bathrooms: 3
    • Full bathrooms: 2
    • 1/2 bathrooms: 1
    Heating
    • Forced Air, Gas
    Cooling
    • Ceiling Fan(s)
    Appliances
    • Included: Dryer, Dishwasher, Microwave, Range, Refrigerator, Washer
    Features
    • Basement: Full,Sump Pump
    • Number of fireplaces: 1
    Interior area
    • Total structure area: 1,930
    • Total interior livable area: 1,930 sqft
    • Finished area above ground: 1,930

    Property

    Parking
    • Total spaces: 2
    • Parking features: Attached, Driveway, Garage
    • Attached garage spaces: 2
    Features
    • Levels: Two,Multi/Split
    • Stories: 2
    Lot
    • Size: 0.34 Acres
    Details
    • Parcel number: 481090150.000

    Construction

    Type & style
    • Home type: SingleFamily
    • Architectural style: Split Level
    • Property subtype: Single Family Residence
    Materials
    • Brick, Vinyl Siding
    • Roof: Shingle
    Condition
    • Year built: 1960

    Utilities & green energy

    • Sewer: Public Sewer
    • Water: Public

    Community & HOA

    Community
    • Subdivision: Greenbriar 1
    HOA
    • Has HOA: No
    Location
    • Region: Youngstown

    Financial & listing details

    • Price per square foot: $156/sqft
    • Tax assessed value: $170,850
    • Annual tax amount: $2,695
    • Date on market: 11/15/2024
    • Cumulative days on market: 32 days
    • Listing terms: Cash,Conventional,VA Loan

    Price history

    DateEventPrice
    1/22/2025Sold$301,500+5.8%$156/sqft
    Source: MLS Now #5085191 Report a problem
    12/18/2024Pending sale$284,900$148/sqft
    Source: MLS Now #5085191 Report a problem
    12/10/2024Price change$284,900-1.7%$148/sqft
    Source: MLS Now #5085191 Report a problem
    11/19/2024Price change$289,900-1.7%$150/sqft
    Source: MLS Now #5085191 Report a problem
    11/15/2024Listed for sale$294,900+353.7%$153/sqft
    Source: MLS Now #5085191 Report a problem
    8/16/2017Listing removed$1,100$1/sqft
    Source: KW Chervenic Realty #3885438 Report a problem
    5/6/2017Price change$1,100-15.4%$1/sqft
    Source: KW Chervenic Realty #3885438 Report a problem
    3/6/2017Listed for rent$1,300$1/sqft
    Source: Owner Report a problem
    2/27/2017Sold$65,000-22.6%$34/sqft
    Source: MLS Now #3854300 Report a problem
    1/23/2017Pending sale$84,000$44/sqft
    Source: Burgan Real Estate #3854300 Report a problem
    1/17/2017Price change$84,000-5.6%$44/sqft
    Source: Burgan Real Estate #3854300 Report a problem
    11/28/2016Price change$89,000-3.8%$46/sqft
    Source: Burgan Real Estate #3854300 Report a problem
    10/20/2016Listed for sale$92,500$48/sqft
    Source: Burgan Real Estate #3854300 Report a problem

    Public tax history

    YearProperty taxesTax assessment
    2025$2,932 +7.1%$59,800
    2024$2,737 +1.6%$59,800
    2023$2,694 +26.2%$59,800 +57.5%
    2022$2,135 -0.1%$37,980
    2021$2,136 -2.8%$37,980
    2020$2,198 +4%$37,980 +14%
    2019$2,113 +0.7%$33,310
    2018$2,099 +43.4%$33,310
    2017$1,464 -9.1%$33,310 -6.2%
    2016$1,610 +3.1%$35,510
    2015$1,561 -0.5%$35,510
    2014$1,568 +1.1%$35,510
    2013$1,552 +0%$35,510
    2012$1,551 +5.1%$35,510
    2011$1,475 -3%$35,510 -6.5%
    2010$1,521 +8.6%$37,980
    2009$1,400 +0.3%$37,980
    2008$1,396 -23.2%$37,980
    2007$1,818 +2.7%$37,980
    2006$1,770 -2.4%$37,980 +5%
    2005$1,813 -45%$36,160
    2003$3,294 +3.2%--
    2002$3,191 --
    2001$3,191 +1%--
    2000$3,160 --
    Find assessor info on the county website

    Neighborhood: 44515

    Nearby schools

    GreatSchools rating
    Schools provided by the listing agent
    • District: Austintown LSD - 5001

    Source: MLS Now. This data may not be complete. We recommend contacting the local school district to confirm school assignments for this home.

    Get a cash offer in 3 minutes
    Find out how much your home could sell for in as little as 3 minutes with a no-obligation cash offer.
    Estimated market value
    $327,500
    Get a cash offer in 3 minutes
    Find out how much your home could sell for in as little as 3 minutes with a no-obligation cash offer.
    Estimated market value
    $327,500