Skip main navigation
Sold for $419,000
  • $419,000

    2612 Bridgets Way, Allentown, PA 18103

    3beds
    2,676sqft
    Townhouse, Condominium
    Built in 2004
    6.61 Acres Lot
    $454,300 Zestimate®
    $157/sqft
    $2,831 Estimated rent

    Home value

    $454,300

    $432,000 - $477,000

    $2,831/mo

    Zestimate® history
    Loading
    Loading...

    Owner options

    List your home for rent

    $2,831/mo

    Rent Zestimate®

    Find your next renter with Zillow Rental Manager. Plus, with online applications, you can quickly screen prospective tenants – for free.

    Learn more

    $2,831/mo

    Rent Zestimate®

    Refinance and save

    $3,073/mo

    Est. payment

    Refinancing to a lower rate could help reduce your monthly payments and save thousands over the life of the loan.

    See today's rates

    $3,073/mo

    Est. payment

    Explore your selling options

    Work with a Zillow partner agent

    Leverage their expertise and Zillow's premium Showcase listings to get your home seen by more buyers.

    Get started

    List with your own agent

    Get your home in front of millions of buyers by listing it on Zillow.

    Learn how to do it

    Sell it yourself

    Take full control of how buyers see your home on Zillow by listing For Sale by Owner (FSBO).

    List your home

    What's special

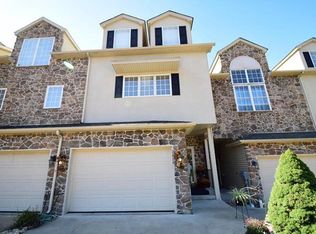
    Stone frontMaster bedroom suiteNew sliding doorHalf bathNew roofNew microwaveDining room
    Luxury 3 bedroom condo located on a cul-de-sac in Estates at Fish Hatchery. At least $100,000 in upgrades. Large open concept family rm w/cathedral ceilings, Cornice custom drapery, crown molding, DR, kitchen w/quartzite countertops, waterfall edge, tile backsplash, breakfast bar, pantry, new microwave, and half bath compliment the first flr. Sliding glass door in the FR opens to a patio with nice, picturesque views. Master bedroom suite w/vaulted ceilings, walk in closet & master bath, double vanity sink with quartzite and custom tile shower. 2 additional bedrooms with cathedral ceilings, full bath & laundry room on the second floor. Third floor has a nice size room w/recessed lighting, walk-in closet and family closet for added storage An additional 400 square feet of living space in the finished lower-level recreational room with wet bar, refrigerator, granite countertop, stone front, recessed lighting, custom bookshelves, The high-end sound system with mounted television will remain. New windows throughout, new sliding door, new roof, carbon water filter system, water softener, hot water heater. All appliances to remain. Relaxing carefree living, the HOA fee includes replacement or repair of all outside components (roof, siding, driveway) plus all outside maintenance including grass cutting, snow removal, mulching and weeding. This lovely home is conveniently located steps from the Lehigh Parkway and nature trails. Minutes from Lehigh Valley Hospital, shopping and I-78.

    Zillow last checked:

    Listing updated:

    Listed by:

    Michael J. Flok 610-393-5874,

    BHHS Regency Real Estate,

    Larry W. Ginsburg 610-393-0892,

    BHHS Regency Real Estate

    Bought with:

    Jason Navilliat, RS345833

    Coldwell Banker Hearthside

    Source: GLVR,MLS#: 733846MLS LogoOriginating MLS: Lehigh Valley MLS

    Facts & features

    Interior

    Bedrooms & bathrooms
    • Bedrooms: 3
    • Bathrooms: 3
    • Full bathrooms: 2
    • 1/2 bathrooms: 1
    Heating
    • Electric, Heat Pump
    Cooling
    • Central Air, Ceiling Fan(s)
    Appliances
    • Included: Dishwasher, Electric Dryer, Electric Oven, Electric Range, Electric Water Heater, Disposal, Microwave, Refrigerator, Water Softener Owned, Washer
    • Laundry: Washer Hookup, Dryer Hookup, ElectricDryer Hookup, Upper Level
    Features
    • Cathedral Ceiling(s), Dining Area, Entrance Foyer, High Ceilings, Kitchen Island, Family Room Main Level, Vaulted Ceiling(s), Walk-In Closet(s), Window Treatments, Wired for Data
    • Flooring: Carpet, Luxury Vinyl, Luxury VinylPlank, Tile
    • Windows: Drapes, Screens
    • Basement: Finished,Partial
    Interior area
    • Total interior livable area: 2,676 sqft
    • Finished area above ground: 2,280
    • Finished area below ground: 396

    Property

    Parking
    • Total spaces: 1
    • Parking features: Attached, Built In, Driveway, Garage, Off Street, Garage Door Opener
    • Attached garage spaces: 1
    • Has uncovered spaces: Yes
    Features
    • Stories: 3
    • Patio & porch: Covered, Patio, Porch
    • Exterior features: Porch, Patio
    Lot
    • Size: 6.61 Acres
    • Features: Backs to Common Grounds, Cul-De-Sac, Flat
    Details
    • Parcel number: 549526544958011
    • Zoning: R3
    • Special conditions: None

    Construction

    Type & style
    • Home type: Townhouse
    • Architectural style: Contemporary,Colonial
    • Property subtype: Townhouse, Condominium
    Materials
    • Stone Veneer, Vinyl Siding
    • Roof: Asphalt,Fiberglass
    Condition
    • Year built: 2004

    Utilities & green energy

    • Electric: Circuit Breakers
    • Sewer: Public Sewer
    • Water: Public
    • Utilities for property: Cable Available

    Community & neighborhood

    Security
    • Security features: Security System
    Location
    • Region: Allentown
    • Subdivision: Estates at Fish Hatchery

    HOA & financial

    HOA
    • Has HOA: Yes
    • HOA fee: $389 monthly

    Other

    Other facts
    • Listing terms: Cash,Conventional
    • Ownership type: Common

    Price history

    DateEventPrice
    5/14/2024Sold$419,000-6.7%$157/sqft
    Source: GLVR #733846 Report a problem
    4/7/2024Pending sale$449,000$168/sqft
    Source: GLVR #733846 Report a problem
    3/25/2024Price change$449,000-6.3%$168/sqft
    Source: GLVR #733846 Report a problem
    3/19/2024Price change$479,000-2%$179/sqft
    Source: GLVR #733846 Report a problem
    3/14/2024Listed for sale$489,000+108.2%$183/sqft
    Source: GLVR #733846 Report a problem
    3/30/2005Sold$234,900$88/sqft
    Source: Public Record Report a problem

    Public tax history

    YearProperty taxesTax assessment
    2025$6,702 +7.7%$206,900
    2024$6,226 +5.4%$206,900
    2023$5,906 $206,900
    2022$5,906 +6.9%$206,900
    2021$5,526 +4%$206,900
    2020$5,311 +10467.8%$206,900
    2019$50 $206,900
    2018$50 $206,900
    2017-- $206,900
    2016-- $206,900
    2015-- $206,900
    2014-- $206,900 +133.1%
    2012-- $88,750
    2011-- $88,750
    2010-- $88,750
    2009-- $88,750
    2008-- $88,750
    2007-- $88,750
    2006-- $88,750

    Find assessor info on the county website

    Neighborhood: 18103

    Nearby schools

    GreatSchools rating
    Schools provided by the listing agent
    • Elementary: Salisbury
    • Middle: Salisbury
    • High: Salisbury
    • District: Salisbury

    Source: GLVR. This data may not be complete. We recommend contacting the local school district to confirm school assignments for this home.

    Get a cash offer in 3 minutes
    Find out how much your home could sell for in as little as 3 minutes with a no-obligation cash offer.
    Estimated market value
    $454,300
    Get a cash offer in 3 minutes
    Find out how much your home could sell for in as little as 3 minutes with a no-obligation cash offer.
    Estimated market value
    $454,300