Skip main navigation
Sold for $356,000
  • $356,000

    2612 CANYON CREST DRIVE, LAKELAND, FL 33811

    3beds
    1,856sqft
    Single Family Residence
    Built in 2018
    5,950 Square Feet Lot
    $355,000 Zestimate®
    $192/sqft
    $2,250 Estimated rent

    Home value

    $355,000

    $320,000 - $394,000

    $2,250/mo

    Zestimate® history
    Loading
    Loading...

    Owner options

    List your home for rent

    $2,250/mo

    Rent Zestimate®

    Find your next renter with Zillow Rental Manager. Plus, with online applications, you can quickly screen prospective tenants – for free.

    Learn more

    $2,250/mo

    Rent Zestimate®

    Refinance and save

    $2,645/mo

    Est. payment

    Refinancing to a lower rate could help reduce your monthly payments and save thousands over the life of the loan.

    See today's rates

    $2,645/mo

    Est. payment

    Explore your selling options

    Work with a Zillow partner agent

    Leverage their expertise and Zillow's premium Showcase listings to get your home seen by more buyers.

    Get started

    List with your own agent

    Get your home in front of millions of buyers by listing it on Zillow.

    Learn how to do it

    Sell it yourself

    Take full control of how buyers see your home on Zillow by listing For Sale by Owner (FSBO).

    List your home

    What's special

    Screened-in lanaiGranite countertopsEpoxy-coated garage floorMaster suiteOpen floor planGreat room designSpacious master bath
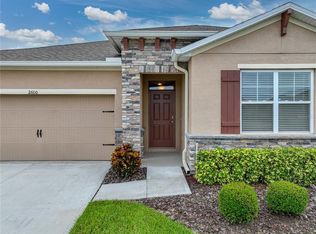
    Welcome to your new Florida home in the beautiful, gated 55+ community of Heritage Landings in South Lakeland! This well-maintained residence offers easy access to the Polk Parkway, making it convenient for commuting to Tampa, Orlando, and nearby beaches. The home boasts stunning curb appeal with its stone-front exterior and meticulously landscaped yard. Inside, the open floor plan is bright and welcoming, featuring tile flooring throughout — no carpet for easy maintenance and a sleek, modern look. The updated kitchen includes white cabinetry, granite countertops, and stainless steel appliances. The refrigerator and range are brand new, while the remaining appliances are also stainless steel. The walk-in pantry offers custom shelving, and the peninsula wall is beautifully tiled, enhancing the overall aesthetic and functionality. The great room design provides relaxing views of the pond and conservation area, with sliders leading to a 12x9 screened-in lanai with brick pavers, perfect for enjoying the outdoors in privacy with no rear neighbors. The master suite is located at the back of the home and features two walk-in closets, a spacious master bath with dual sinks, a glass-enclosed shower, and a separate water closet. The secondary bedroom is situated at the front of the home, and there is also a flex space/den/third bedroom enclosed with double glass doors. Additional features include a laundry room with extra cabinetry and tile accents, an epoxy-coated garage floor, and a drop station by the garage entrance for convenience. Residents of Heritage Landings enjoy a resort-style pool, pickleball courts, clubhouse, and fitness center, with lawn maintenance included in the gated section. Located close to doctors’ offices, shopping, theaters, and restaurants, this home offers comfort, convenience, and luxury living in a desirable community.

    Zillow last checked:

    Listing updated:

    Listed by:

    Katie Greene 813-846-7774,

    BOARDWALK REALTY ASSOCIATES, LLC 800-567-0535

    Bought with:

    Katie Greene, 686317

    BOARDWALK REALTY ASSOCIATES, LLC

    Source: Stellar MLS,MLS#: TB8387089MLS LogoOriginating MLS: Suncoast Tampa

    Facts & features

    Interior

    Bedrooms & bathrooms
    • Bedrooms: 3
    • Bathrooms: 2
    • Full bathrooms: 2
    Primary bedroom
    • Features: Walk-In Closet(s)
    • Level: First
    • Area: 204 Square Feet
    • Dimensions: 17x12
    Bedroom 2
    • Features: Built-in Closet
    • Level: First
    • Area: 143 Square Feet
    • Dimensions: 13x11
    Bedroom 3
    • Features: Built-in Closet
    • Level: First
    • Area: 120 Square Feet
    • Dimensions: 12x10
    Balcony porch lanai
    • Level: First
    • Area: 162 Square Feet
    • Dimensions: 18x9
    Dining room
    • Level: First
    • Area: 162 Square Feet
    • Dimensions: 18x9
    Great room
    • Level: First
    • Area: 288 Square Feet
    • Dimensions: 18x16
    Kitchen
    • Features: Walk-In Closet(s)
    • Level: First
    • Area: 150 Square Feet
    • Dimensions: 10x15
    Heating
    • Central
    Cooling
    • Central Air
    Appliances
    • Included: Dishwasher, Disposal, Dryer, Electric Water Heater, Microwave, Range, Refrigerator, Washer
    • Laundry: Inside
    Features
    • Ceiling Fan(s), Kitchen/Family Room Combo, Open Floorplan, Stone Counters, Walk-In Closet(s)
    • Flooring: Ceramic Tile
    • Doors: Sliding Doors
    • Has fireplace: No
    Interior area
    • Total structure area: 1,856
    • Total interior livable area: 1,856 sqft

    Property

    Parking
    • Total spaces: 2
    • Parking features: Garage - Attached
    • Attached garage spaces: 2
    • Details: Garage Dimensions: 21x21
    Features
    • Levels: One
    • Stories: 1
    • Exterior features: Irrigation System
    Lot
    • Size: 5,950 Square Feet
    Details
    • Parcel number: 232828138015001660
    • Special conditions: None

    Construction

    Type & style
    • Home type: SingleFamily
    • Property subtype: Single Family Residence
    Materials
    • Block, Stucco
    • Foundation: Slab
    • Roof: Shingle
    Condition
    • New construction: No
    • Year built: 2018

    Utilities & green energy

    • Sewer: Public Sewer
    • Water: Public
    • Utilities for property: Public

    Community & HOA

    Community
    • Features: Clubhouse, Fitness Center, Gated Community - Guard, Pool
    • Pet fee: $0 monthly
    • Senior community: Yes
    • Subdivision: HERITAGE LANDINGS
    HOA
    • Has HOA: Yes
    • Amenities included: Gated, Maintenance
    • Services included: Maintenance Structure, Maintenance Grounds
    • HOA fee: $244 monthly
    • HOA name: Avid/Jedi Property Managment
    • HOA phone: 689-204-2057
    • Second HOA name: Heritage Landings
    Location
    • Region: Lakeland

    Financial & listing details

    • Price per square foot: $192/sqft
    • Tax assessed value: $276,912
    • Annual tax amount: $4,296
    • Date on market: 5/17/2025
    • Cumulative days on market: 49 days
    • Listing terms: Cash,Conventional,FHA,VA Loan
    • Ownership: Fee Simple
    • Total actual rent: 0
    • Road surface type: Paved

    Price history

    DateEventPrice
    7/30/2025Sold$356,000-3.4%$192/sqft
    Source: Stellar MLS #TB8387089 Report a problem
    7/6/2025Pending sale$368,500$199/sqft
    Source: Stellar MLS #TB8387089 Report a problem
    5/17/2025Listed for sale$368,500+2.9%$199/sqft
    Source: Stellar MLS #TB8387089 Report a problem
    3/16/2022Sold$358,000+2.3%$193/sqft
    Source: Public Record Report a problem
    3/2/2022Pending sale$349,900$189/sqft
    Source: Stellar MLS #L4928182 Report a problem
    2/25/2022Listed for sale$349,900+42.8%$189/sqft
    Source: Stellar MLS #L4928182 Report a problem
    7/6/2018Sold$245,000$132/sqft
    Source: Public Record Report a problem

    Public tax history

    YearProperty taxesTax assessment
    2025$4,126 -3.7%$276,912 -2.8%
    2024$4,284 -3.3%$284,948 -1.9%
    2023$4,429 +145%$290,520 +105.4%
    2022$1,808 +1.2%$141,411 +3%
    2021$1,787 +1.2%$137,292 +1.4%
    2020$1,767 +1.1%$135,396 +2.3%
    2019$1,747 $132,352 +230.9%
    2018$1,747 +122.1%$40,000 +851.2%
    2017$787 $4,205
    Find assessor info on the county website

    Neighborhood: 33811

    Nearby schools

    GreatSchools rating
    Get a cash offer in 3 minutes
    Find out how much your home could sell for in as little as 3 minutes with a no-obligation cash offer.
    Estimated market value
    $355,000
    Get a cash offer in 3 minutes
    Find out how much your home could sell for in as little as 3 minutes with a no-obligation cash offer.
    Estimated market value
    $355,000