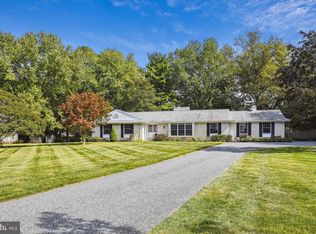
Discover this captivating Colonial with partial water views, ready to welcome you! You'll fall in love as you step inside this meticulously maintained beauty. A charming two-story foyer greets your guests. Enjoy the large open living space in the Great Room, filled with abundant natural light. Cozy up by fireplace and admire the elegant wall molding. The breakfast area features a sliding door that opens to the patio and a spacious backyard, perfect for entertaining, gardening, or playtime. (.46 Acre) The gourmet kitchen boasts a convenient island, granite countertops, stainless steel appliances, and a pantry. You can transform the formal living or dining room into your ideal space—it currently serves as a delightful playroom. The first floor showcases hardwood floors and plantation shutters throughout. On the second floor, you'll find a spacious primary suite adorned with beautiful wall molding, a walk-in closet, and a luxurious super bath. Relax and unwind in the soaking tub, which also includes a walk-in shower and double vanity. There are three additional bedrooms and a full bath in the hallway, along with a laundry room conveniently located on this level—no more trips up and down the stairs! The home also features a tankless hot water heater, while the crawl space is conditioned, complete with a dehumidifier and sump pump. Oversized Two Car Garage. Make your move in 2025 to 2612 Cecil Drive!
Sold for $575,000
Zillow last checked:
Listing updated:
Bought with:
Connie Loveland, 527868
Benson & Mangold, LLC
Source: Bright MLS,MLS#: MDQA2012210
Price history
| Date | Event | Price |
|---|---|---|
| 3/20/2025 | Sold | $575,000-1.7%$240/sqft |
Source:  Bright MLS #MDQA2012210 Report a problem Bright MLS #MDQA2012210 Report a problem | ||
| 2/17/2025 | Contingent | $584,900$245/sqft |
Source: Bright MLS #MDQA2012210 Report a problem | ||
| 2/7/2025 | Listed for sale | $584,900+10.4%$245/sqft |
Source: Bright MLS #MDQA2012210 Report a problem | ||
| 11/21/2022 | Sold | $530,000-1.8%$222/sqft |
Source: Bright MLS #MDQA2003986 Report a problem | ||
| 10/13/2022 | Pending sale | $539,900$226/sqft |
Source: Bright MLS #MDQA2003986 Report a problem | ||
| 9/13/2022 | Price change | $539,900-1.8%$226/sqft |
Source: Bright MLS #MDQA2003986 Report a problem | ||
| 8/26/2022 | Listed for sale | $550,000$230/sqft |
Source: Bright MLS #MDQA2003986 Report a problem | ||
| 8/22/2022 | Pending sale | $550,000$230/sqft |
Source: Bright MLS #MDQA2003986 Report a problem | ||
| 8/8/2022 | Price change | $550,000-2.7%$230/sqft |
Source: Bright MLS #MDQA2003986 Report a problem | ||
| 7/19/2022 | Price change | $565,000-2.6%$236/sqft |
Source: Bright MLS #MDQA2003986 Report a problem | ||
| 6/27/2022 | Listed for sale | $580,000+33.3%$242/sqft |
Source: Bright MLS #MDQA2003986 Report a problem | ||
| 11/12/2019 | Sold | $435,000-1.1%$182/sqft |
Source: Public Record Report a problem | ||
| 10/11/2019 | Pending sale | $439,900$184/sqft |
Source: Long & Foster Real Estate, Inc. #MDQA140994 Report a problem | ||
| 9/2/2019 | Price change | $439,900-2.2%$184/sqft |
Source: Long & Foster Real Estate, Inc. #MDQA140994 Report a problem | ||
| 8/1/2019 | Listed for sale | $449,900+5.4%$188/sqft |
Source: Long & Foster Real Estate, Inc. #MDQA140994 Report a problem | ||
| 1/31/2018 | Sold | $427,000-2.9%$179/sqft |
Source: Public Record Report a problem | ||
| 10/25/2017 | Price change | $439,900+4.9%$184/sqft |
Source: Keller Williams Flagship of Maryland #QA9857373 Report a problem | ||
| 9/19/2017 | Listed for sale | $419,526+1.4%$175/sqft |
Source: Keller Williams Flagship of Maryland #QA9857373 Report a problem | ||
| 7/1/2017 | Listing removed | $413,858$173/sqft |
Source: Crofton/Ft. Meade #QA9857373 Report a problem | ||
| 6/14/2017 | Pending sale | $413,858$173/sqft |
Source: Crofton/Ft. Meade #QA9857373 Report a problem | ||
| 2/7/2017 | Listed for sale | $413,858+294.2%$173/sqft |
Source: Keller Williams Flagship of Maryland #QA9857373 Report a problem | ||
| 2/2/2017 | Sold | $105,000-15.9%$44/sqft |
Source: Public Record Report a problem | ||
| 8/19/2016 | Listed for sale | $124,900$52/sqft |
Source: Chase, Fitzgerald & Co. Inc. #QA8732036 Report a problem | ||
| 12/16/2015 | Listing removed | $124,900$52/sqft |
Source: Chase Fitzgerald & Co. Inc. #QA8732036 Report a problem | ||
| 8/27/2015 | Listed for sale | $124,900$52/sqft |
Source: Chase Fitzgerald & Co. Inc. #QA8732036 Report a problem | ||
Get a cash offer in 3 minutes
Find out how much your home could sell for in as little as 3 minutes with a no-obligation cash offer.
Estimated market value
$607,300
