Skip main navigation
Pending
  • $949,000

    2612 Charlestowne Ln, Naperville, IL 60564

    4beds
    4,585sqft
    : 
    Loading
    Get pre-qualified
    Single Family Residence
    Built in 1999
    0.25 Acres Lot
    $-- Zestimate®
    $207/sqft
    $108/mo HOA

    What's special

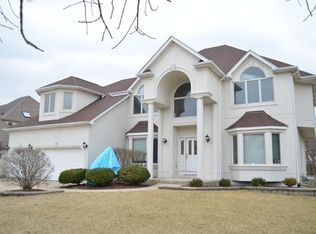
    2612 Charlestowne Drive sits at the center of everything that makes Stillwater one of Naperville's most desirable addresses, award-winning Neuqua Valley High School, a premier neighborhood, and a beautifully updated home with over 3,900sq. ft of living space ready to enjoy from Day One. A stately brick-front exterior, covered entry, and professional landscaping set the tone before you even step inside. Rich hardwood flooring, custom millwork, crown molding, and soaring ceilings carry that timeless craftsmanship throughout the main level, while a cathedral ceiling family room with brick fireplace anchors the home with warmth and architectural character. The kitchen is a true centerpiece with granite countertops, white cabinetry, under-cabinet lighting, a large island with seating, double ovens, cooktop, pantry, coffee bar, and beverage refrigerator. Expansive sliding glass doors frame gorgeous backyard views and open to a beautifully finished brick paver patio with a natural gas start fire pit. The living and dining rooms create an open setting ideal for large gatherings and entertaining. A private first-floor office with French doors and transom window offers a bright, light-filled, quiet workspace, and the mudroom offers everyday convenience with direct access to the oversized 3-car garage. Upstairs, the primary suite delivers a true retreat experience with an oversized walk-in closet and a spa-inspired bath featuring dual vanities and an oversized shower with built-in bench seating. Three additional bedrooms are thoughtfully appointed with both a Jack and Jill bath and a private en-suite. The finished basement adds exceptional versatility with a large recreation area, exercise room or potential fifth bedroom, full bath, custom cabinetry with island seating, beverage and wine refrigerators, sink, and abundant storage. Recent updates offer true peace of mind: Carrier AC (2024), Lennox furnace (2024), Pella windows, front storm door (2026), and roof (2017). 4 bedrooms, 4 full baths, 1 half bath, and a 3-car garage, this is a rare opportunity to own a meticulously maintained home in one of Naperville's most sought-after communities. Please see additional features list.
    24 days
    |
    773
    |
    26
    |

    Likely to sell faster than

    Zillow last checked:

    Listing updated:

    Listed by:

    Lynda Wehrli 630-918-8044,

    @properties Christies International Real Estate

    Source: MRED as distributed by MLS GRID,MLS#: 12688607MLS Logo

      Facts & features

      Interior

      Bedrooms & bathrooms
      • Bedrooms: 4
      • Bathrooms: 5
      • Full bathrooms: 4
      • 1/2 bathrooms: 1
      Rooms
      • Room types: Foyer, Den, Recreation Room, Bonus Room
      Primary bedroom
      • Features: Flooring (Carpet), Bathroom (Full, Double Sink, Tub & Separate Shwr)
      • Level: Second
      • Area: 360 Square Feet
      • Dimensions: 18X20
      Bedroom 2
      • Features: Flooring (Carpet)
      • Level: Second
      • Area: 169 Square Feet
      • Dimensions: 13X13
      Bedroom 3
      • Features: Flooring (Carpet)
      • Level: Second
      • Area: 120 Square Feet
      • Dimensions: 10X12
      Bedroom 4
      • Features: Flooring (Carpet)
      • Level: Second
      • Area: 132 Square Feet
      • Dimensions: 11X12
      Bonus room
      • Level: Basement
      • Area: 180 Square Feet
      • Dimensions: 12X15
      Den
      • Features: Flooring (Hardwood)
      • Level: Main
      • Area: 150 Square Feet
      • Dimensions: 10X15
      Dining room
      • Features: Flooring (Carpet)
      • Level: Main
      • Area: 204 Square Feet
      • Dimensions: 12X17
      Family room
      • Features: Flooring (Hardwood)
      • Level: Main
      • Area: 493 Square Feet
      • Dimensions: 17X29
      Foyer
      • Features: Flooring (Hardwood)
      • Level: Main
      • Area: 150 Square Feet
      • Dimensions: 10X15
      Kitchen
      • Features: Kitchen (Eating Area-Table Space, Island, Pantry-Closet, Granite Counters, Updated Kitchen), Flooring (Hardwood)
      • Level: Main
      • Area: 462 Square Feet
      • Dimensions: 21X22
      Laundry
      • Features: Flooring (Tile)
      • Level: Main
      • Area: 91 Square Feet
      • Dimensions: 7X13
      Living room
      • Features: Flooring (Carpet)
      • Level: Main
      • Area: 180 Square Feet
      • Dimensions: 12X15
      Recreation room
      • Features: Flooring (Carpet)
      • Level: Basement
      • Area: 270 Square Feet
      • Dimensions: 15X18
      Recreation room
      • Features: Flooring (Carpet)
      • Level: Basement
      • Area: 308 Square Feet
      • Dimensions: 14X22
      Heating
      • Natural Gas
      Cooling
      • Central Air
      Appliances
      • Included: Double Oven, Microwave, Dishwasher, Refrigerator, Washer, Dryer, Disposal, Gas Cooktop, Humidifier, Gas Water Heater
      • Laundry: Main Level, Sink
      Features
      • Vaulted Ceiling(s), Cathedral Ceiling(s), Built-in Features, Walk-In Closet(s), Special Millwork
      • Flooring: Hardwood
      • Windows: Skylight(s), Drapes
      • Basement: Finished,Rec/Family Area,Storage Space,Full
      • Number of fireplaces: 1
      • Fireplace features: Gas Log, Gas Starter, Family Room
      Interior area
      • Total structure area: 4,585
      • Total interior livable area: 4,585 sqft
      • Finished area below ground: 818

      Property

      Parking
      • Total spaces: 3
      • Parking features: Concrete, Yes, Garage Owned, Attached, Garage
      • Attached garage spaces: 3
      Accessibility
      • Accessibility features: No Disability Access
      Features
      • Stories: 2
      • Patio & porch: Patio
      • Exterior features: Fire Pit
      Lot
      • Size: 0.25 Acres
      • Dimensions: 80x135
      Details
      • Parcel number: 0701031110280000
      • Special conditions: None
      • Other equipment: Ceiling Fan(s), Sump Pump, Sprinkler-Lawn

      Construction

      Type & style
      • Home type: SingleFamily
      • Property subtype: Single Family Residence
      Materials
      • Cedar
      • Foundation: Concrete Perimeter
      • Roof: Asphalt
      Condition
      • New construction: No
      • Year built: 1999

      Utilities & green energy

      • Sewer: Public Sewer
      • Water: Public

      Community & HOA

      Community
      • Features: Park, Pool, Tennis Court(s), Lake
      HOA
      • Has HOA: Yes
      • Services included: Insurance, Clubhouse, Pool
      • HOA fee: $325 quarterly
      Location
      • Region: Naperville

      Financial & listing details

      • Price per square foot: $207/sqft
      • Tax assessed value: $736,206
      • Annual tax amount: $15,550
      • Date on market: 6/25/2026
      • Ownership: Fee Simple w/ HO Assn.

        Estimated market value

        Not available

        Estimated sales range

        Not available

        Not available

        Price history

        DateEventPrice
        7/6/2026Pending sale$949,000$207/sqft
        Source: MRED as distributed by MLS GRID #12688607 Report a problem
        6/26/2026Contingent$949,000$207/sqft
        Source: MRED as distributed by MLS GRID #12688607 Report a problem
        6/25/2026Listed for sale$949,000$207/sqft
        Source: MRED as distributed by MLS GRID #12688607 Report a problem
        6/25/2026Listing removed$949,000$207/sqft
        Source: MRED as distributed by MLS GRID #12664494 Report a problem
        6/15/2026Contingent$949,000$207/sqft
        Source: MRED as distributed by MLS GRID #12664494 Report a problem
        6/10/2026Listed for sale$949,000+140.3%$207/sqft
        Source: MRED as distributed by MLS GRID #12664494 Report a problem
        11/3/1999Sold$395,000$86/sqft
        Source: Public Record Report a problem

        Public tax history

        YearProperty taxesTax assessment
        2024$15,550 +4.8%$245,402 +13.2%
        2023$14,839 +2.9%$216,786 +5.7%
        2022$14,424 +4.6%$205,077 +5%
        2021$13,790 +1.9%$195,311 +1.6%
        2020$13,529 +1.7%$192,216 +2.9%
        2019$13,299 +0.3%$186,799 +2.1%
        2018$13,258 +1.5%$182,986 +2.7%
        2017$13,057 +0.2%$178,262 +2.2%
        2016$13,035 -1.2%$174,424 +4%
        2015$13,200 $167,715 +2.4%
        2014$13,200 +1.7%$163,835
        2013$12,983 +4.1%$163,835
        2012$12,477 +6.8%$163,835 -1.2%
        2011$11,687 +1.9%$165,860 -3.7%
        2010$11,465 +2.1%$172,202 -5.2%
        2009$11,232 +0.6%$181,742
        2008$11,166 $181,742
        2007-- $181,742 +9.7%
        2006$10,478 +2.2%$165,613 +6.2%
        2005$10,257 -2.1%$155,901 +1.3%
        2004$10,480 +1.3%$153,916 +2.9%
        2003$10,341 -2.4%$149,563 -0.6%
        2002$10,596 +9.9%$150,499 +10%
        2001$9,640 -4.7%$136,767 +9.3%
        2000$10,113 $125,177
        Find assessor info on the county website

        Monthly payment

        Est. payment

        Payment breakdown

        Explore the cost of this home by adjusting the details. Changes won't be saved.
        All calculations are estimates and provided by Zillow, Inc. for informational purposes only. Actual amounts may vary.
        HOA fees may include property taxes on listings classified as Co-Ops. Contact the listing agent and/or owner for fee details.
        Mortgage interest rates are dependent on a number of factors, including credit score, down payment, and repayment length. Interest rate data provided by Zillow Group Marketplace, Inc. as of 1/1/1970 from various mortgage lenders with which we have lead or other similar arrangements; the Estimated Payment is an average of those rates.
        See how much you could borrow to make a competitive offer.

        Climate risks

        Neighborhood: Stillwater

        Getting around

        54 / 100
        Somewhat Walkable
        22 / 100
        Minimal Transit
        38 / 100
        Somewhat Bikeable

        Nearby schools

        GreatSchools rating
        Schools provided by the listing agent
        • Elementary: Welch Elementary School
        • Middle: Scullen Middle School
        • High: Neuqua Valley Hs
        • District: 204

        Source: MRED as distributed by MLS GRID. This data may not be complete. We recommend contacting the local school district to confirm school assignments for this home.

        A local agent can set up tours, give advice and negotiate with sellers.

        A local lender can help you make sure your offer is ready when you are.

        Browse local experts

        Similar homes