Beautifully appointed 3-bedroom, 2.5-bath home just minutes from Short Pump Town Center! This charming property blends character, comfort, and convenience with an open, light-filled layout and gleaming hardwood floors throughout (No carpet, no tile!). The showpiece kitchen is a true standout, offering exceptional storage and thoughtful design: large center island, built-in coffee station, two pantries, a deep oversized sink, and stylish open shelving—perfect for both everyday cooking and effortless entertaining. The spacious family room features a classic brick fireplace flanked by custom built-ins, creating a warm and functional gathering space. A separate living room provides even more flexibility, complete with its own fireplace for added charm. Upstairs, the generous primary suite includes an en-suite bath and two walk-in closets. The additional bedrooms are well-sized and continue the beautiful hardwood flooring. Both full bathrooms feature skylights that fill the space with natural light. A walk-up attic offers exceptional storage area. Outside, enjoy a fully fenced backyard with brick patio—ideal for relaxing, grilling, or hosting friends. Located on a quiet dead-end street, this home offers peaceful living in a prime location with unbeatable access to Short Pump’s shopping, dining, and amenities. Move-in ready, full of character, and perfectly situated—this one is a must-see!
Sold for $492,500
$492,500
2612 Chatham Woods Dr, Henrico, VA 23233
3beds
1,736sqft
Single Family Residence
Built in 1988
7,365 Square Feet Lot
$494,300 Zestimate®
$284/sqft
$2,394 Estimated rent
Home value
$494,300
$465,000 - $524,000
$2,394/mo
Zestimate® history
Owner options
List your home for rent
$2,394/mo
Rent Zestimate®
Find your next renter with Zillow Rental Manager. Plus, with online applications, you can quickly screen prospective tenants – for free.
$2,394/mo
Rent Zestimate®
Refinance and save
$2,977/mo
Est. payment
Refinancing to a lower rate could help reduce your monthly payments and save thousands over the life of the loan.
$2,977/mo
Est. payment
Explore your selling options
Work with a Zillow partner agent
Leverage their expertise and Zillow's premium Showcase listings to get your home seen by more buyers.
Get startedList with your own agent
Get your home in front of millions of buyers by listing it on Zillow.
Learn how to do itSell it yourself
Take full control of how buyers see your home on Zillow by listing For Sale by Owner (FSBO).
List your homeWhat's special
Classic brick fireplaceFully fenced backyardBrick patioQuiet dead-end streetOpen light-filled layoutBuilt-in coffee stationEn-suite bath
Zillow last checked:
Listing updated:
Listed by:
Emily Roeglin 804-836-9027,
Short Pump Luxe Realty
Bought with:
Jonathan Hock, 0225264360
Napier Realtors, ERA
Source: CVRMLS,MLS#: 2609461 Originating MLS: Central Virginia Regional MLS
Originating MLS: Central Virginia Regional MLSFacts & features
Interior
Bedrooms & bathrooms
- Bedrooms: 3
- Bathrooms: 3
- Full bathrooms: 2
- 1/2 bathrooms: 1
Primary bedroom
- Level: Second
- Dimensions: 0 x 0
Bedroom 2
- Level: Second
- Dimensions: 0 x 0
Bedroom 3
- Level: Second
- Dimensions: 0 x 0
Family room
- Level: First
- Dimensions: 0 x 0
Other
- Description: Tub & Shower
- Level: Second
Half bath
- Level: First
Kitchen
- Level: First
- Dimensions: 0 x 0
Living room
- Level: First
- Dimensions: 0 x 0
Heating
- Electric
Cooling
- Central Air
Appliances
- Included: Dryer, Dishwasher, Electric Cooking, Electric Water Heater, Disposal, Microwave, Oven, Refrigerator, Stove, Washer
- Laundry: Dryer Hookup
Features
- Bookcases, Built-in Features, Breakfast Area, Bay Window, Ceiling Fan(s), Dining Area, Eat-in Kitchen, Fireplace, Kitchen Island, Bath in Primary Bedroom, Pantry, Recessed Lighting, Skylights, Walk-In Closet(s), Window Treatments
- Flooring: Wood
- Windows: Skylight(s), Window Treatments
- Basement: Crawl Space
- Attic: Floored,Walk-up
- Number of fireplaces: 2
- Fireplace features: Electric, Masonry, Wood Burning
Interior area
- Total interior livable area: 1,736 sqft
- Finished area above ground: 1,736
- Finished area below ground: 0
Property
Parking
- Parking features: Driveway, Off Street, Paved
- Has uncovered spaces: Yes
Features
- Levels: Two
- Stories: 2
- Patio & porch: Front Porch, Patio, Porch
- Exterior features: Porch, Storage, Shed, Paved Driveway
- Pool features: None
- Fencing: Back Yard,Full,Fenced
Lot
- Size: 7,365 Square Feet
- Features: Dead End
Details
- Parcel number: 7377550217
- Zoning description: R4
Construction
Type & style
- Home type: SingleFamily
- Architectural style: Colonial,Two Story
- Property subtype: Single Family Residence
Materials
- Drywall, Frame, Vinyl Siding
- Roof: Shingle
Condition
- Resale
- New construction: No
- Year built: 1988
Utilities & green energy
- Sewer: Public Sewer
- Water: Public
Community & HOA
Community
- Subdivision: Chatham Woods
Location
- Region: Henrico
Financial & listing details
- Price per square foot: $284/sqft
- Tax assessed value: $408,000
- Annual tax amount: $3,386
- Date on market: 5/15/2026
- Ownership: Individuals
- Ownership type: Sole Proprietor
Price history
| Date | Event | Price |
|---|---|---|
| 5/29/2026 | Sold | $492,500+0.5%$284/sqft |
Source:  CVRMLS #2609461 Report a problem CVRMLS #2609461 Report a problem | ||
| 4/29/2026 | Pending sale | $490,000$282/sqft |
Source: CVRMLS #2609461 Report a problem | ||
| 4/27/2026 | Price change | $490,000-1.6%$282/sqft |
Source: CVRMLS #2609461 Report a problem | ||
| 4/15/2026 | Listed for sale | $498,000+17.2%$287/sqft |
Source: CVRMLS #2609461 Report a problem | ||
| 3/14/2022 | Sold | $425,000+18.1%$245/sqft |
Source: CVRMLS #2137337 Report a problem | ||
| 2/6/2022 | Pending sale | $360,000$207/sqft |
Source: CVRMLS #2137337 Report a problem | ||
| 2/1/2022 | Listed for sale | $360,000+26.3%$207/sqft |
Source: CVRMLS #2137337 Report a problem | ||
| 12/7/2017 | Sold | $284,950-1.7%$164/sqft |
Source: CVRMLS #1734314 Report a problem | ||
| 9/27/2017 | Listed for sale | $289,950+3.9%$167/sqft |
Source: ERA Woody Hogg & Assoc. #1734314 Report a problem | ||
| 6/18/2007 | Sold | $279,000+96.5%$161/sqft |
Source: Public Record Report a problem | ||
| 7/31/2000 | Sold | $142,000+4.4%$82/sqft |
Source: Public Record Report a problem | ||
| 4/1/1998 | Sold | $136,000$78/sqft |
Source: Public Record Report a problem | ||
Public tax history
| Year | Property taxes | Tax assessment |
|---|---|---|
| 2025 | $3,386 +0.7% | $408,000 +3.1% |
| 2024 | $3,363 +1.2% | $395,700 +1.2% |
| 2023 | $3,325 +12% | $391,200 +12% |
| 2022 | $2,968 +10.4% | $349,200 +13% |
| 2021 | $2,688 +12.6% | $309,000 +10.4% |
| 2020 | $2,387 | $279,800 +2% |
| 2019 | $2,387 | $274,400 |
| 2018 | $2,387 +125.1% | $274,400 +12.6% |
| 2017 | $1,061 -48.9% | $243,800 +2.3% |
| 2016 | $2,074 +2.9% | $238,400 |
| 2015 | $2,016 | $238,400 +2.9% |
| 2014 | $2,016 | $231,700 +6.8% |
| 2013 | -- | $217,000 |
| 2012 | -- | $217,000 -2.9% |
| 2011 | -- | $223,500 -3.6% |
| 2010 | -- | $231,900 -5.5% |
| 2009 | -- | $245,400 |
Find assessor info on the county website
Neighborhood: 23233
Nearby homes
- $441,5004 bd2 ba1.7k sqft2616 Chatham Woods Dr, Henrico, VA 23233Off Market
- $474,5004 bd2 ba1.9k sqft2608 Chatham Woods Dr, Henrico, VA 23233Off Market
- $507,4004 bd2 ba1.8k sqft2620 Chatham Woods Dr, Henrico, VA 23233Off Market

- $477,0004 bd2 ba1.8k sqft2604 Chatham Woods Dr, Henrico, VA 23233Off Market
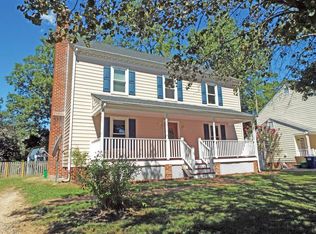
- $462,9003 bd2 ba2k sqft2613 Chatham Woods Dr, Henrico, VA 23233Off Market
- $442,1003 bd2 ba1.7k sqft2609 Chatham Woods Dr, Henrico, VA 23233Off Market
- $461,8004 bd2 ba1.8k sqft2617 Chatham Woods Dr, Henrico, VA 23233Off Market
- $451,7003 bd2 ba1.7k sqft2624 Chatham Woods Dr, Henrico, VA 23233Off Market
Nearby schools
GreatSchools rating
- 10/10Gayton Elementary SchoolGrades: PK-5Distance: 0.6 mi
- 8/10Pocahontas Middle SchoolGrades: 6-8Distance: 1.2 mi
- 7/10Godwin High SchoolGrades: 9-12Distance: 1.3 mi
Schools provided by the listing agent
- Elementary: Gayton
- Middle: Pocahontas
- High: Godwin
Source: CVRMLS. This data may not be complete. We recommend contacting the local school district to confirm school assignments for this home.
Get a cash offer in 3 minutes
Find out how much your home could sell for in as little as 3 minutes with a no-obligation cash offer.
Estimated market value
$494,300
Get a cash offer in 3 minutes
Find out how much your home could sell for in as little as 3 minutes with a no-obligation cash offer.
Estimated market value
$494,300
- Virginia
- Henrico County
- Henrico
- 23233
- 2612 Chatham Woods Dr
Nearby cities
Nearby neighborhoods
Nearby zip codes
Other Henrico Topics
