Skip main navigation
Closed
  • $420,000

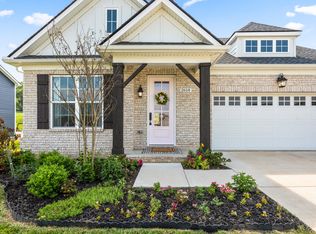
    2612 Chesterfield Ln, Columbia, TN 38401

    3beds
    1,644sqft
    Single Family Residence, Residential
    Built in 2018
    10,454.4 Square Feet Lot
    $412,100 Zestimate®
    $255/sqft
    $2,090 Estimated rent

    Home value

    $412,100

    $379,000 - $445,000

    $2,090/mo

    Zestimate® history
    Loading
    Loading...

    Owner options

    List your home for rent

    $2,090/mo

    Rent Zestimate®

    Find your next renter with Zillow Rental Manager. Plus, with online applications, you can quickly screen prospective tenants – for free.

    Learn more

    $2,090/mo

    Rent Zestimate®

    Refinance and save

    $2,436/mo

    Est. payment

    Refinancing to a lower rate could help reduce your monthly payments and save thousands over the life of the loan.

    See today's rates

    $2,436/mo

    Est. payment

    Explore your selling options

    Work with a Zillow partner agent

    Leverage their expertise and Zillow's premium Showcase listings to get your home seen by more buyers.

    Get started

    List with your own agent

    Get your home in front of millions of buyers by listing it on Zillow.

    Learn how to do it

    Sell it yourself

    Take full control of how buyers see your home on Zillow by listing For Sale by Owner (FSBO).

    List your home

    What's special

    This beautifully maintained one-level home is nestled in a prime location, just 45 minutes from the vibrant heart of Nashville. The open-concept kitchen and living space feature large windows, granite countertops, stainless steel appliances, and double ovens. The spacious primary suite boasts a tiled shower and walk-in closet, while the secondary bedrooms showcase elegant board and batten walls. Step outside to an extended back patio with a charming gazebo, surrounded by lush landscaping and a new privacy fence—perfect for relaxation or entertaining. Extra attic storage adds convenience. Move-in ready and full of upgrades, this home offers the perfect blend of comfort and accessibility in a welcoming community. Dining Room & Buffet are For Sale. Checkout the Feature Sheet for all upgrades!

    Zillow last checked:

    Listing updated:

    Listing Provided by:

    Krista Davis 931-398-4474,

    Exit Truly Home Realty

    Bought with:

    Betsy Peebles, 313195

    Pilkerton Realtors

    Source: RealTracs MLS as distributed by MLS GRID,MLS#: 2883959MLS Logo

    Facts & features

    Interior

    Bedrooms & bathrooms
    • Bedrooms: 3
    • Bathrooms: 2
    • Full bathrooms: 2
    • Main level bedrooms: 3
    Bedroom 1
    • Features: Walk-In Closet(s)
    • Level: Walk-In Closet(s)
    • Area: 195 Square Feet
    • Dimensions: 15x13
    Bedroom 2
    • Features: Extra Large Closet
    • Level: Extra Large Closet
    • Area: 144 Square Feet
    • Dimensions: 12x12
    Bedroom 3
    • Features: Extra Large Closet
    • Level: Extra Large Closet
    • Area: 144 Square Feet
    • Dimensions: 12x12
    Dining room
    • Area: 140 Square Feet
    • Dimensions: 14x10
    Kitchen
    • Features: Pantry
    • Level: Pantry
    • Area: 168 Square Feet
    • Dimensions: 14x12
    Living room
    • Area: 210 Square Feet
    • Dimensions: 15x14
    Heating
    • Central, Electric
    Cooling
    • Ceiling Fan(s), Central Air, Electric
    Appliances
    • Included: Electric Oven, Electric Range, Double Oven, Cooktop, Dishwasher, Disposal, Dryer, Ice Maker, Microwave, Refrigerator, Stainless Steel Appliance(s), Washer
    • Laundry: Electric Dryer Hookup, Washer Hookup
    Features
    • Ceiling Fan(s), Entrance Foyer, Open Floorplan, Smart Thermostat, Walk-In Closet(s)
    • Flooring: Wood, Tile
    • Has fireplace: No
    Interior area
    • Total structure area: 1,644
    • Total interior livable area: 1,644 sqft
    • Finished area above ground: 1,644

    Property

    Parking
    • Total spaces: 2
    • Parking features: Garage Faces Front, Driveway
    • Attached garage spaces: 2
    • Has uncovered spaces: Yes
    Features
    • Levels: One
    • Stories: 1
    • Patio & porch: Patio
    • Pool features: Association
    • Fencing: Back Yard
    Lot
    • Size: 10,454 sqft
    • Dimensions: 85 x 124
    • Features: Level
    Details
    • Parcel number: 051A C 00800 000
    • Special conditions: Standard

    Construction

    Type & style
    • Home type: SingleFamily
    • Architectural style: Ranch
    • Property subtype: Single Family Residence, Residential
    Materials
    • Roof: Shingle
    Condition
    • New construction: No
    • Year built: 2018

    Utilities & green energy

    • Sewer: Public Sewer
    • Water: Public
    • Utilities for property: Electricity Available, Water Available, Underground Utilities
    Green energy
    • Energy efficient items: Thermostat

    Community & neighborhood

    Security
    • Security features: Smoke Detector(s), Smart Camera(s)/Recording
    Location
    • Region: Columbia
    • Subdivision: Homestead At Carters Station Sec 1 Ph 1c

    HOA & financial

    HOA
    • Has HOA: Yes
    • HOA fee: $30 monthly
    • Amenities included: Dog Park, Pool, Sidewalks, Underground Utilities, Trail(s)
    • Services included: Maintenance Grounds
    • Second HOA fee: $250 one time

    Price history

    DateEventPrice
    7/14/2025Sold$420,000-1.2%$255/sqft
    Source: RealTracs MLS as distributed by MLS GRID #2883959 Report a problem
    6/30/2025Pending sale$424,900$258/sqft
    Source: RealTracs MLS as distributed by MLS GRID #2883959 Report a problem
    6/15/2025Contingent$424,900$258/sqft
    Source: RealTracs MLS as distributed by MLS GRID #2883959 Report a problem
    5/13/2025Price change$424,900-3.4%$258/sqft
    Source: RealTracs MLS as distributed by MLS GRID #2883959 Report a problem
    4/26/2025Price change$439,900-2%$268/sqft
    Source: RealTracs MLS as distributed by MLS GRID #2791716 Report a problem
    3/21/2025Price change$449,000-1.3%$273/sqft
    Source: RealTracs MLS as distributed by MLS GRID #2791716 Report a problem
    3/4/2025Price change$455,000-1.1%$277/sqft
    Source: RealTracs MLS as distributed by MLS GRID #2791716 Report a problem
    2/20/2025Listed for sale$460,000$280/sqft
    Source: RealTracs MLS as distributed by MLS GRID #2791716 Report a problem
    8/23/2024Listing removed--
    Source: RealTracs MLS as distributed by MLS GRID #2677953 Report a problem
    7/30/2024Price change$460,000-1.9%$280/sqft
    Source: RealTracs MLS as distributed by MLS GRID #2677953 Report a problem
    7/11/2024Listed for sale$469,000+5.4%$285/sqft
    Source: RealTracs MLS as distributed by MLS GRID #2677953 Report a problem
    6/14/2023Sold$445,000-0.9%$271/sqft
    Source: RealTracs MLS as distributed by MLS GRID #2507477 Report a problem
    6/2/2023Pending sale$449,000$273/sqft
    Source: RealTracs MLS as distributed by MLS GRID #2507477 Report a problem
    5/19/2023Contingent$449,000$273/sqft
    Source: RealTracs MLS as distributed by MLS GRID #2507477 Report a problem
    4/14/2023Listed for sale$449,000+63.8%$273/sqft
    Source: RealTracs MLS as distributed by MLS GRID #2507477 Report a problem
    7/23/2018Sold$274,058$167/sqft
    Source: Public Record Report a problem

    Public tax history

    YearProperty taxesTax assessment
    2025$2,205 $80,625
    2024$2,205 $80,625
    2023$2,205 $80,625
    2022$2,205 +13.7%$80,625 +41.1%
    2021$1,940 $57,125
    2020$1,940 +51.9%$57,125
    2019$1,278 -34.1%$57,125
    2018$1,940 $57,125

    Find assessor info on the county website

    Neighborhood: 38401

    Nearby schools

    GreatSchools rating
    Schools provided by the listing agent
    • Elementary: Spring Hill Elementary
    • Middle: Spring Hill Middle School
    • High: Spring Hill High School

    Source: RealTracs MLS as distributed by MLS GRID. This data may not be complete. We recommend contacting the local school district to confirm school assignments for this home.

    Get a cash offer in 3 minutes
    Find out how much your home could sell for in as little as 3 minutes with a no-obligation cash offer.
    Estimated market value
    $412,100
    Get a cash offer in 3 minutes
    Find out how much your home could sell for in as little as 3 minutes with a no-obligation cash offer.
    Estimated market value
    $412,100