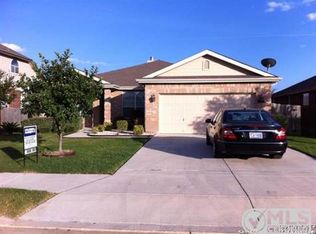
Tucked at the back of Belmont Park on a quiet street, this single-story home backs directly to a greenbelt - no rear neighbors, just trees and open sky from your own patio. Morning light spills into the kitchen, and evenings on the back porch feel more like a retreat than a backyard. Inside, high ceilings and an island kitchen give the open floor plan a bright, easy flow - the kind of layout that makes everyday living feel a little more spacious than expected. It's genuinely move-in ready, with nothing left to do but settle in! A greenbelt-backed lot in this part of Schertz is a rare find, and the location doesn't hurt either - close to shopping, dining, and top-rated schools, with an easy commute to San Antonio and Randolph AFB. Charming curb appeal and a 2-car garage round things out. HIGHLY MOTIVATED SELLER!
Pending
Price cut: $20K (8/13)
$264,999
2612 Cloverbrook Ln, Schertz, TX 78108
3beds
2,195sqft
Single Family Residence
Built in 2007
7,405 Square Feet Lot
$262,900 Zestimate®
$121/sqft
$50/mo HOA
What's special
High ceilingsQuiet streetCharming curb appealIsland kitchenGreenbelt-backed lot
- 74 days
- 74
- 0
Likely to sell faster than
Zillow last checked:
Listing updated:
Listed by:
Michael Benavides TREC #605866 (210) 440-3358,
All City San Antonio Registered Series
Source: LERA MLS,MLS#: 1999986
Facts & features
Interior
Bedrooms & bathrooms
- Bedrooms: 3
- Bathrooms: 3
- Full bathrooms: 2
- 1/2 bathrooms: 1
Primary bedroom
- Area: 255
- Dimensions: 17 x 15
Bedroom 2
- Area: 132
- Dimensions: 12 x 11
Bedroom 3
- Area: 132
- Dimensions: 12 x 11
Primary bathroom
- Features: Shower Only
- Area: 99
- Dimensions: 9 x 11
Dining room
- Area: 143
- Dimensions: 13 x 11
Kitchen
- Area: 195
- Dimensions: 15 x 13
Living room
- Area: 189
- Dimensions: 21 x 9
Heating
- Central, Natural Gas
Cooling
- Central Air
Appliances
- Included: Microwave, Range, Disposal, Dishwasher, Electric Water Heater
- Laundry: Washer Hookup, Dryer Connection
Features
- One Living Area, Liv/Din Combo, Separate Dining Room, Eat-in Kitchen, Two Eating Areas, Kitchen Island, Pantry, High Ceilings, Open Floorplan, High Speed Internet, Master Downstairs, Ceiling Fan(s), Chandelier
- Flooring: Carpet, Ceramic Tile
- Windows: Window Coverings
- Has basement: No
- Has fireplace: No
- Fireplace features: Not Applicable
Interior area
- Total interior livable area: 2,195 sqft
Property
Parking
- Total spaces: 2
- Parking features: Two Car Garage
- Garage spaces: 2
Features
- Levels: One
- Stories: 1
- Pool features: None
Lot
- Size: 7,405 Square Feet
Details
- Parcel number: 1G0258703701800000
Construction
Type & style
- Home type: SingleFamily
- Property subtype: Single Family Residence
Materials
- Brick
- Foundation: Slab
- Roof: Composition
Condition
- Pre-Owned
- New construction: No
- Year built: 2007
Details
- Builder name: Continental
Utilities & green energy
- Sewer: Sewer System
- Water: Water System
- Utilities for property: Cable Available, City Garbage service
Community & HOA
Community
- Features: Playground
- Subdivision: Belmont Park
HOA
- Has HOA: Yes
- HOA fee: $50 monthly
- HOA name: BELMONT PARK HOA
Location
- Region: Schertz
Financial & listing details
- Price per square foot: $121/sqft
- Tax assessed value: $311,951
- Annual tax amount: $6,104
- Price range: $265K - $265K
- Date on market: 7/13/2026
- Cumulative days on market: 75 days
- Listing terms: Conventional,FHA,VA Loan,Cash
Estimated market value
$262,900
$250,000 - $276,000
$2,034/mo
Price history
| Date | Event | Price |
|---|---|---|
| 9/11/2026 | Pending sale | $264,999$121/sqft |
Source:  LERA MLS #1999986 Report a problem LERA MLS #1999986 Report a problem | ||
| 8/20/2026 | Contingent | $264,999$121/sqft |
Source: LERA MLS #1999986 Report a problem | ||
| 8/13/2026 | Price change | $264,999-7%$121/sqft |
Source: LERA MLS #1999986 Report a problem | ||
| 7/30/2026 | Price change | $285,000-3.4%$130/sqft |
Source: LERA MLS #1999986 Report a problem | ||
| 7/23/2026 | Price change | $295,000-1.7%$134/sqft |
Source: LERA MLS #1999986 Report a problem | ||
| 7/13/2026 | Listed for sale | $300,000+20%$137/sqft |
Source: LERA MLS #1999986 Report a problem | ||
| 5/27/2024 | Listing removed | -- |
Source: LERA MLS #1766810 Report a problem | ||
| 4/15/2024 | Listed for rent | $2,200$1/sqft |
Source: LERA MLS #1766810 Report a problem | ||
| 3/30/2020 | Sold | -- |
Source: LERA MLS #44006_1442327 Report a problem | ||
| 3/20/2020 | Pending sale | $249,900$114/sqft |
Source: Keller Williams Legacy #1442327 Report a problem | ||
| 2/28/2020 | Listed for sale | $249,900+5%$114/sqft |
Source: Keller Williams Legacy #1442327 Report a problem | ||
| 8/4/2018 | Sold | -- |
Source: Agent Provided Report a problem | ||
| 7/13/2018 | Pending sale | $237,995$108/sqft |
Source: eXp Realty, LLC #1320337 Report a problem | ||
| 6/22/2018 | Listed for sale | $237,995$108/sqft |
Source: eXp Realty, LLC #1320337 Report a problem | ||
Public tax history
| Year | Property taxes | Tax assessment |
|---|---|---|
| 2025 | $2,849 -25.4% | $311,951 -8.8% |
| 2024 | $3,818 -12.7% | $341,873 +6.6% |
| 2023 | $4,374 -21.1% | $320,646 +10% |
| 2022 | $5,543 +2.5% | $291,496 +10% |
| 2021 | $5,405 -4.3% | $264,996 +8.3% |
| 2020 | $5,647 | $244,669 -0.2% |
| 2019 | -- | $245,152 +4.3% |
| 2018 | $4,975 +5.7% | $234,933 +3.9% |
| 2017 | $4,708 +3.5% | $226,050 +2.6% |
| 2016 | $4,548 +8.7% | $220,396 +9% |
| 2015 | $4,184 | $202,160 +3.2% |
| 2014 | $4,184 | $195,955 +1.9% |
| 2013 | -- | $192,244 +0.8% |
| 2012 | -- | $190,809 -1.6% |
| 2011 | -- | $193,905 |
| 2010 | -- | $193,905 -4.3% |
| 2009 | -- | $202,684 -3.4% |
| 2008 | -- | $209,711 +1298.1% |
| 2007 | -- | $15,000 |
Find assessor info on the county website
Monthly payment
Est. payment
Payment breakdown
Explore the cost of this home by adjusting the details. Changes won't be saved.Climate risks
Neighborhood: 78108
Nearby schools
Schools provided by the listing agent
- Elementary: John A Sippel
- Middle: Dobie J. Frank
- High: Steele
Source: LERA MLS. This data may not be complete. We recommend contacting the local school district to confirm school assignments for this home.

Similar homes
- $299,0003 bd3 ba2.6k sqft105 willow path, Cibolo, TX 78108For Sale

 MLS ID #1970191, Christopher Ginn TREC #475458, CloverLeaf Property Management. LERA MLS
 - $334,9904 bd4 ba2.6k sqft708 Eagles Gln, Schertz, TX 78108For Sale
 MLS ID #48647524, Paul Hunter, One Plus Realty. HAR
 - $270,0003 bd3 ba2.2k sqft3133 Muntjac, Schertz, TX 78154For Sale
 MLS ID #1997934, Amber Broadway TREC #618409, Opendoor Brokerage, LLC. LERA MLS
 - $285,0004 bd3 ba2.3k sqft17238 Irongate Rail, San Antonio, TX 78247For Sale
 MLS ID #2008913, Kevin Clark TREC #464181, Clark Realty & Associates,LLC. LERA MLS
 - $323,0005 bd3 ba2.9k sqft129 CARMEL DR, Cibolo, TX 78108For SaleMLS ID #2016945, Amber Broadway TREC #618409, Opendoor Brokerage, LLC. LERA MLS
- $260,0004 bd3 ba2.5k sqft16610 TENACA TRL, San Antonio, TX 78266For SaleMLS ID #2014491, Alan King TREC #561903, Alan King & Associates, LLC. LERA MLS
- $269,0003 bd3 ba1.9k sqft8418 DUSTY RDG, Converse, TX 78109For SaleMLS ID #2002318, Betty Coleman TREC #292507, CLRE LLC Canyon Land Real Estate and Property Mana. LERA MLS
- $255,0003 bd3 ba1.7k sqft14330 Purple Martin, San Antonio, TX 78233For SaleMLS ID #2016569, Clarence McGowan TREC #720561, JB Goodwin, REALTORS. LERA MLS
- $332,9003 bd2 ba1.5k sqft6626 Bowie Cove, Schertz, TX 78108For SaleMLS ID #1913571, Yvonne Campos TREC #546938, Vortex Realty. LERA MLS
- $325,0003 bd3 ba2.2k sqft621 Great, Cibolo, TX 78108For SaleMLS ID #1949174, Valmore Smith TREC #650907, Next Space Realty. LERA MLS
- $195,0003 bd2 ba1.2k sqft117 LONGHORN WAY, Cibolo, TX 78108For SaleMLS ID #2002269, Betty Coleman TREC #292507, CLRE LLC Canyon Land Real Estate and Property Mana. LERA MLS
- $255,0003 bd2 ba1.6k sqft9946 Meadow Lark, Converse, TX 78109For SaleMLS ID #2005752, Betty Coleman TREC #292507, CLRE LLC Canyon Land Real Estate and Property Mana. LERA MLS
- $265,0003 bd2 ba1.6k sqft6602 NORA VISTA WAY, San Antonio, TX 78233For SaleMLS ID #2002314, Betty Coleman TREC #292507, CLRE LLC Canyon Land Real Estate and Property Mana. LERA MLS
- $269,0005 bd4 ba2.6k sqft10526 Springwood Sq, Universal City, TX 78148For SaleMLS ID #1996018, Maribel Frey TREC #454706, IH 10 Realty. LERA MLS
- $379,9005 bd3 ba2.8k sqft4576 SCOTS ELM, Schertz, TX 78108For SaleMLS ID #2014870, George Sanders TREC #560421, Texas Premier Realty. LERA MLS
- $248,0003 bd2 ba1.6k sqft728 Shoal Crk, New Braunfels, TX 78132Active
 MLS ID #2651557, Laura De haro, Via Realty Group LLC. Unlock MLS
 - $329,9003 bd2 ba2.1k sqft3524 Angora Trail, Schertz, TX 78154For SaleMLS ID #1995137, Lorenzo Garza TREC #443038, Home Team of America. LERA MLS
- $259,9503 bd2 ba1.7k sqft13523 Brinwood, Universal City, TX 78148For SaleMLS ID #1850515, Darlene Minor TREC #387270, Keller Williams Heritage. LERA MLS
- $254,0003 bd3 ba2.2k sqft4322 Gambels Quail, Converse, TX 78109For SaleMLS ID #2005308, Julia Maciel TREC #559222, Inspired Brokerage, LLC. LERA MLS
