Over 13 private wooded acres with approximately 763 feet of Cedar Creek frontage, a gorgeous 3-bedroom, 3.5-bath home with more than 5,000 finished square feet, and a detached 3-car garage with additional living space above, all just outside Strasburg. If you've been searching for privacy, acreage and water without sacrificing a beautiful, spacious home, this one deserves your attention. Impeccably maintained inside and out, the home offers a main-level primary suite, spacious living areas and a beautifully finished basement. The kitchen features granite countertops, an 8-burner gas cooktop and a generous eat-in area. The primary suite feels like a retreat of its own, with a well-appointed bath featuring a clawfoot tub, steam shower and walk-in shower. The outdoor living spaces are just as impressive. Enjoy the wooded setting from the welcoming front porch, rear patio or screened porch, surrounded by thoughtfully maintained landscaping. A scenic overlook provides a view toward Cedar Creek, while a path leads through the property to the extensive creek frontage. The detached 3-car garage adds even more versatility, with a studio apartment above featuring a bedroom area, full bath and living area. Additional highlights include Board and Batten siding, Generac generator, irrigation system, central vacuum, whole-house audio and fiber-optic internet. Private, peaceful and exceptionally well cared for, this property offers a rare combination of substantial acreage, wooded surroundings, extensive Cedar Creek frontage and more than 5,000 finished square feet, while still offering easy access to Strasburg, Winchester and I-81.
Under contract
$1,000,000
2612 Coal Mine Rd, Strasburg, VA 22657
3beds
4,011sqft
Single Family Residence
Built in 1998
13.36 Acres Lot
$960,400 Zestimate®
$249/sqft
$-- HOA
What's special
Beautifully finished basementRear patioBoard and batten sidingMain-level primary suiteThoughtfully maintained landscapingScreened porchWelcoming front porch
- 26 days
- 2,199
- 193
Likely to sell faster than
Zillow last checked:
Listing updated:
Listed by:
Abby Walters 540-227-4416,
Preslee Real Estate 5402274416,
Listing Team: Team Abby Walters
Source: Bright MLS,MLS#: VASH2015402
Facts & features
Interior
Bedrooms & bathrooms
- Bedrooms: 3
- Bathrooms: 4
- Full bathrooms: 3
- 1/2 bathrooms: 1
- Main level bathrooms: 2
- Main level bedrooms: 1
Rooms
- Room types: Living Room, Dining Room, Primary Bedroom, Sitting Room, Bedroom 2, Bedroom 3, Kitchen, Foyer, Breakfast Room, Sun/Florida Room, Other, Office, Recreation Room, Storage Room, Utility Room, Primary Bathroom, Full Bath, Half Bath
Primary bedroom
- Features: Walk-In Closet(s), Attached Bathroom, Flooring - Carpet, Fireplace - Gas, Ceiling Fan(s)
- Level: Main
- Area: 336 Square Feet
- Dimensions: 21 X 16
Bedroom 2
- Features: Attached Bathroom, Flooring - Carpet
- Level: Upper
- Area: 256 Square Feet
- Dimensions: 16 X 16
Bedroom 3
- Features: Attached Bathroom, Flooring - Carpet
- Level: Upper
- Area: 323 Square Feet
- Dimensions: 19 X 17
Primary bathroom
- Features: Double Sink, Soaking Tub, Walk-In Closet(s), Bathroom - Walk-In Shower, Flooring - Tile/Brick
- Level: Main
- Area: 208 Square Feet
- Dimensions: 16 X 13
Breakfast room
- Features: Flooring - Tile/Brick
- Level: Main
- Area: 169 Square Feet
- Dimensions: 13 X 13
Dining room
- Features: Flooring - HardWood
- Level: Main
- Area: 195 Square Feet
- Dimensions: 15 X 13
Foyer
- Features: Flooring - Tile/Brick
- Level: Main
- Area: 135 Square Feet
- Dimensions: 15 X 9
Other
- Features: Flooring - Tile/Brick, Bathroom - Tub Shower
- Level: Upper
- Area: 40 Square Feet
- Dimensions: 8 X 5
Other
- Features: Flooring - Tile/Brick, Bathroom - Tub Shower
- Level: Upper
- Area: 96 Square Feet
- Dimensions: 8 X 12
Half bath
- Features: Flooring - Tile/Brick
- Level: Main
Kitchen
- Features: Flooring - Tile/Brick
- Level: Main
- Area: 182 Square Feet
- Dimensions: 14 X 13
Living room
- Features: Fireplace - Wood Burning, Flooring - HardWood, Ceiling Fan(s)
- Level: Main
- Area: 468 Square Feet
- Dimensions: 18 X 26
Mud room
- Features: Flooring - Tile/Brick
- Level: Main
- Area: 96 Square Feet
- Dimensions: 8 X 12
Office
- Features: Flooring - HardWood
- Level: Main
- Area: 288 Square Feet
- Dimensions: 18 X 16
Office
- Features: Flooring - HardWood
- Level: Upper
- Area: 195 Square Feet
- Dimensions: 15 X 13
Other
- Level: Lower
- Area: 200 Square Feet
- Dimensions: 8 X 25
Recreation room
- Level: Lower
- Area: 1334 Square Feet
- Dimensions: 29 X 46
Sitting room
- Features: Flooring - HardWood
- Level: Main
- Area: 156 Square Feet
- Dimensions: 12 X 13
Storage room
- Level: Lower
- Area: 468 Square Feet
- Dimensions: 18 X 26
Other
- Level: Main
- Area: 220 Square Feet
- Dimensions: 10 X 22
Utility room
- Level: Lower
- Area: 195 Square Feet
- Dimensions: 15 X 13
Heating
- Heat Pump, Propane, Electric
Cooling
- Central Air, Electric
Appliances
- Included: Washer, Dryer, Dishwasher, Refrigerator, Oven/Range - Gas, Water Heater, Electric Water Heater
- Laundry: Has Laundry, Mud Room
Features
- Central Vacuum, Ceiling Fan(s), Entry Level Bedroom, Open Floorplan, Primary Bath(s), Sound System, Upgraded Countertops, Walk-In Closet(s), Wine Storage
- Basement: Full,Finished,Heated,Interior Entry,Windows
- Number of fireplaces: 2
- Fireplace features: Gas/Propane, Mantel(s), Wood Burning, Stone
Interior area
- Total structure area: 4,584
- Total interior livable area: 4,011 sqft
- Finished area above ground: 2,292
- Finished area below ground: 1,719
Video & virtual tour
Property
Parking
- Total spaces: 3
- Parking features: Oversized, Covered, Garage Faces Front, Gravel, Detached, Driveway
- Garage spaces: 3
- Has uncovered spaces: Yes
Accessibility
- Accessibility features: Accessible Entrance
Features
- Levels: One
- Stories: 1
- Patio & porch: Deck, Patio, Enclosed, Porch
- Pool features: None
- Has view: Yes
- View description: Trees/Woods, Creek/Stream
- Has water view: Yes
- Water view: Creek/Stream
- Body of water: Cedar Creek
- Frontage length: Water Frontage Ft: 700
Lot
- Size: 13.36 Acres
- Features: Backs to Trees, Level, Wooded, Rear Yard, SideYard(s), Secluded, Stream/Creek, Rural
Details
- Additional structures: Above Grade, Below Grade
- Parcel number: 003A035
- Zoning: N/A
- Special conditions: Standard
Construction
Type & style
- Home type: SingleFamily
- Architectural style: Craftsman
- Property subtype: Single Family Residence
Materials
- Wood Siding
- Foundation: Concrete Perimeter
- Roof: Metal
Condition
- Excellent
- New construction: No
- Year built: 1998
Utilities & green energy
- Sewer: On Site Septic
- Water: Well
Community & HOA
Community
- Subdivision: None
HOA
- Has HOA: No
Location
- Region: Strasburg
Financial & listing details
- Price per square foot: $249/sqft
- Tax assessed value: $670,900
- Annual tax amount: $4,294
- Date on market: 8/20/2026
- Listing agreement: Exclusive Right To Sell
- Inclusions: Kubota, Generac Generator, Central Vacuum, Irrigation System, And Whole House Audio
- Ownership: Fee Simple
Estimated market value
$960,400
$912,000 - $1.01M
$3,983/mo
Price history
| Date | Event | Price |
|---|---|---|
| 9/14/2026 | Contingent | $1,000,000$249/sqft |
Source:  Bright MLS #VASH2015402 Report a problem Bright MLS #VASH2015402 Report a problem | ||
| 8/20/2026 | Listed for sale | $1,000,000+94.2%$249/sqft |
Source: Bright MLS #VASH2015402 Report a problem | ||
| 7/23/2004 | Sold | $515,000$128/sqft |
Source: Agent Provided Report a problem | ||
Public tax history
| Year | Property taxes | Tax assessment |
|---|---|---|
| 2024 | $4,294 | $670,900 |
| 2023 | -- | $670,900 |
| 2022 | -- | $670,900 +38.6% |
| 2021 | -- | $484,200 |
| 2020 | -- | $484,200 |
| 2018 | $3,099 | $484,200 +0.4% |
| 2017 | -- | $482,400 |
| 2016 | -- | $482,400 +4.5% |
| 2015 | -- | $461,700 |
| 2014 | -- | $461,700 |
| 2013 | -- | $461,700 |
| 2012 | -- | $461,700 |
| 2011 | -- | $461,700 |
| 2010 | -- | $461,700 -10.3% |
| 2009 | -- | $515,000 |
| 2007 | $2,627 +26.5% | $515,000 +68.7% |
| 2005 | $2,076 | $305,300 |
| 2004 | -- | $305,300 |
| 2003 | $1,038 -46.9% | -- |
| 2002 | $1,954 | -- |
| 2001 | -- | $265,700 |
Find assessor info on the county website
Monthly payment
Est. payment
Payment breakdown
Explore the cost of this home by adjusting the details. Changes won't be saved.Climate risks
Neighborhood: 22657
Nearby schools
Schools provided by the listing agent
- Elementary: Sandy Hook
- Middle: Signal Knob
- High: Strasburg
- District: Shenandoah County Public Schools
Source: Bright MLS. This data may not be complete. We recommend contacting the local school district to confirm school assignments for this home.
Similar homes
- $997,0003 bd4 ba3.5k sqft1110 E Refuge Church Rd, Stephens City, VA 22655For Sale
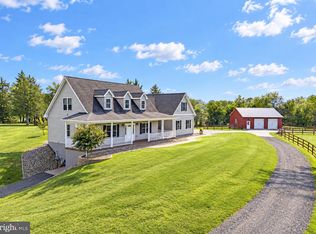
 MLS ID #VAFV2044612, Kristin Johnson, Thomas and Talbot Estate Properties, Inc.. Bright MLS
 - $700,0003 bd3 ba3.2k sqft5616 Strasburg Rd, Strasburg, VA 22657For Sale
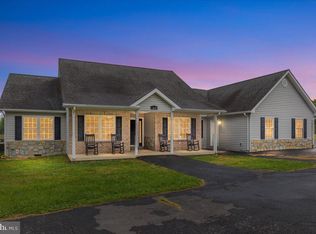 MLS ID #VAWR2015348, Heather Wells, Real Broker, LLC. Bright MLS
 - $840,0005 bd3 ba3.6k sqft799 McDonald Ln, Strasburg, VA 22641For Sale
 MLS ID #VASH2014640, Tolga Alper, Real Broker, LLC. Bright MLS
 - $1,025,0005 bd4 ba3.8k sqft632 Stonymeade Dr, Winchester, VA 22602For Sale
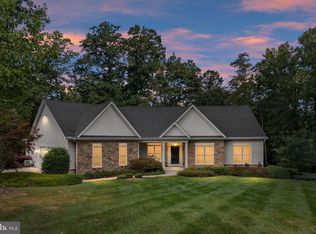 MLS ID #VAFV2044424, Katrina M Smith, Samson Properties. Bright MLS
 - $1,249,0004 bd5 ba4.9k sqft496 Clary Rd, Strasburg, VA 22657For SaleMLS ID #VASH2014570, Kevin Smith, Sager Real Estate. Bright MLS
- $899,9904 bd4 ba3.8k sqft300 Tavistock Dr, Winchester, VA 22602For SaleMLS ID #VAFV2042352, Pamela Baber, Coldwell Banker Premier. Bright MLS
- $989,0004 bd4 ba4.1k sqft137 Old Forest Cir, Winchester, VA 22602For SaleMLS ID #VAFV2042732, Melissa Perozich, Century 21 Redwood Realty. Bright MLS
- $850,0003 bd3 ba4k sqft224 Oates Rd, Star Tannery, VA 22654For SaleMLS ID #VAFV2040408, Anita Rhodes, Johnston and Rhodes Real Estate. Bright MLS
- $1,025,0003 bd3 ba2.9k sqftLOT 60 Gravenstein Ct, Winchester, VA 22602New ConstructionMLS ID #VAFV2032958, Daniel Boris, Pearson Smith Realty, LLC. Bright MLS
- $1,130,0005 bd4 ba3.9k sqft2121 S Pifer Rd, Star Tannery, VA 22654For SaleMLS ID #VAFV2043506, Grace Kim, Grace Home Realty Inc. Bright MLS
- $699,9003 bd3 ba2.2k sqft6264 Middle Rd, Stephens City, VA 22655For SaleMLS ID #VAFV2044002, Dallas Croft, Samson Properties. Bright MLS
- $879,0003 bd2 ba2.9k sqft349 Town Run Ln, Stephens City, VA 22655For SaleMLS ID #VAFV2038302, Matthew Bradley, Coldwell Banker Premier. Bright MLS
- $825,0003 bd4 ba2.7k sqft990 Refuge Church Rd, Stephens City, VA 22655For SaleMLS ID #VAFV2044588, Tracy Jewell, Samson Properties. Bright MLS
- $699,0006 bd5 ba4.3k sqft683 Dellinger Dr, Strasburg, VA 22657For SaleMLS ID #VASH2015102, Eric Reploeg, RE/MAX Real Estate Connections. Bright MLS
- $824,9004 bd3 ba3.9k sqft230 Conifer Ln, Winchester, VA 22602For SaleMLS ID #VAFV2040928, Traci Shoberg, Samson Properties. Bright MLS
- $524,9005 bd4 ba3.3k sqft603 Crystal Ln, Strasburg, VA 22657For SaleMLS ID #VASH2015024, Brian Doman, Preslee Real Estate. Bright MLS
- $815,0006 bd4 ba4.7k sqft816 Great Lake Dr, Middletown, VA 22645For SaleMLS ID #VAWR2015102, Meghan Pachas, Realty ONE Group Old Towne. Bright MLS
- $650,0004 bd3 ba2k sqft662 Germany Rd, Stephens City, VA 22655For SaleMLS ID #VAFV2043992, Lisa Behr, Hunt Country Sotheby's International Realty. Bright MLS
- $945,0004 bd3 ba3.2k sqft165 Carroll Ridge Ln, Winchester, VA 22602For SaleMLS ID #VAFV2042556, Bailey Cooper, RE/MAX Gateway. Bright MLS
- $760,0003 bd4 ba2.5k sqftTumble Leaf Ln, Winchester, VA 22602New ConstructionMLS ID #VAFV2039804, Daniel Boris, Pearson Smith Realty, LLC. Bright MLS
