This beautifully updated duplex (currently rented out as a nonconforming triplex) blends timeless Victorian charm with thoughtful modern improvements throughout, offering a fantastic opportunity for both investors and owner-occupants. With multiple living spaces and extensive updates already completed, this property is well-suited for rental income, multigenerational living, or a combination of both.
Extensive interior and exterior painting was completed in keeping with the home’s classic Victorian style, enhancing both character and curb appeal. The property has also undergone a full landscaping transformation with irrigation added throughout. The front yard was redesigned from sloped terrain into elegant terraced landscaping with hedges, flowers, and plantings, while the backyard now features perimeter bushes, expanded irrigation, and clearly defined parking for up to five vehicles.
Inside, the home offers numerous mechanical and interior upgrades, including renovated furnaces, replaced A/C condensers, and new split units on the top floor for added comfort and efficiency. Bathrooms on every level have been updated, and the second-floor kitchen has been refreshed for modern functionality.
The top floor has been enhanced with an in-unit washer and dryer along with an updated kitchenette area, creating a flexible and inviting space for cooking, entertaining, or extended living arrangements. Combining historic character, modern updates, and strong investment potential, this unique property is a rare opportunity.
Closed
Zillow last checked:
Listing updated:
Bought with:
NON-RMLS
Non-MLS
Source: NorthstarMLS as distributed by MLS GRID,MLS#: 7080720
Price history
| Date | Event | Price |
|---|---|---|
| 10/5/2026 | Listing removed | $1,595$1/sqft |
Source: Zillow Rentals Report a problem | ||
| 10/2/2026 | Listed for rent | $1,595$1/sqft |
Source: Zillow Rentals Report a problem | ||
| 9/21/2026 | Listing removed | $1,595$1/sqft |
Source: Zillow Rentals Report a problem | ||
| 8/31/2026 | Listed for rent | $1,595$1/sqft |
Source: Zillow Rentals Report a problem | ||
| 8/5/2026 | Sold | $512,000-6.9%$166/sqft |
Source:  NorthstarMLS as distributed by MLS GRID #7080720 Report a problem | ||
| 6/12/2026 | Price change | $550,000-8.3%$178/sqft |
Source: NorthstarMLS as distributed by MLS GRID #7080720 Report a problem | ||
| 5/28/2026 | Listed for sale | $599,900+25.8%$194/sqft |
Source: NorthstarMLS as distributed by MLS GRID #7080720 Report a problem | ||
| 6/10/2022 | Sold | $476,900+2.6%$154/sqft |
Source: NorthstarMLS as distributed by MLS GRID #6190895 Report a problem | ||
| 5/17/2022 | Pending sale | $464,900$150/sqft |
Source: NorthstarMLS as distributed by MLS GRID #6190895 Report a problem | ||
| 5/10/2022 | Listing removed | -- |
Source: NorthstarMLS as distributed by MLS GRID #6190895 Report a problem | ||
| 5/6/2022 | Listed for sale | $464,900+112.3%$150/sqft |
Source: NorthstarMLS as distributed by MLS GRID #6190895 Report a problem | ||
| 11/7/2012 | Sold | $219,000+4.3%$71/sqft |
Source:  Lake Superior Area Realtors as distributed by MLS GRID #1960943 Report a problem | ||
| 9/11/2012 | Listed for sale | $210,000-39.6%$68/sqft |
Source: Tangletown Realty #4189819 Report a problem | ||
| 8/22/2011 | Sold | $347,772+73.9%$113/sqft |
Source: Public Record Report a problem | ||
| 2/19/2011 | Listing removed | $200,000$65/sqft |
Source: RE/MAX Advantage Plus #4014543 Report a problem | ||
| 2/17/2011 | Listed for sale | $200,000-48.7%$65/sqft |
Source: RE/MAX Advantage Plus #4014543 Report a problem | ||
| 9/12/2001 | Sold | $390,000$126/sqft |
Source: Public Record Report a problem | ||
Nearby homes
- $--2 bd1 ba750 sqft2612 Colfax Ave S APT 2, Minneapolis, MN 55408Off Market

- $--2 bd1 ba1.1k sqft2612 Colfax Ave S APT 1, Minneapolis, MN 55408Off Market
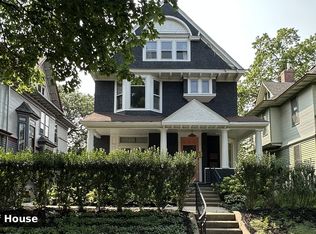
- $519,5005 bd2 ba2.6k sqft2608 Colfax Ave S, Minneapolis, MN 55408Off Market
- $475,5003 bd2 ba1.8k sqft2616 Colfax Ave S, Minneapolis, MN 55408Off Market
Get a cash offer in 3 minutes
Find out how much your home could sell for in as little as 3 minutes with a no-obligation cash offer.
Estimated market value
