Custom built home with pool on .44 acre lot in the heart of Midwood. Luxury touches throughout including solid core interior doors, arched stone entry and front door, large foyer, wide plank heart pine floors throughout main level, bay windows, french doors, transom windows, skylights, vaulted ceiling to 17' with exposed beams, and more. Primary suite on main with newly updated shower and vanities. The chef's kitchen features an island cooktop with 6 burner wolf range and overhead vent, fine cabinetry, and a farm style sink. Each bedroom features a spacious en suite bath and large closets. There are two seperate oversized single car garages, one with a large garage workshop. New roof in 2024.
Full 5 minute video walkthrough available at:
https://cdn.virtuance.com/v_residential/633578/videos/2612_country_club_lane.mp4
Closed
$2,125,000
2612 Country Club Ln, Charlotte, NC 28205
5beds
5,306sqft
Single Family Residence
Built in 2007
0.44 Acres Lot
$2,326,100 Zestimate®
$400/sqft
$5,939 Estimated rent
Home value
$2,326,100
$2.19M - $2.49M
$5,939/mo
Zestimate® history
Owner options
List your home for rent
$5,939/mo
Rent Zestimate®
Find your next renter with Zillow Rental Manager. Plus, with online applications, you can quickly screen prospective tenants – for free.
$5,939/mo
Rent Zestimate®
Refinance and save
$12,392/mo
Est. payment
Refinancing to a lower rate could help reduce your monthly payments and save thousands over the life of the loan.
$12,392/mo
Est. payment
Explore your selling options
Work with a Zillow partner agent
Leverage their expertise and Zillow's premium Showcase listings to get your home seen by more buyers.
Get startedList with your own agent
Get your home in front of millions of buyers by listing it on Zillow.
Learn how to do itSell it yourself
Take full control of how buyers see your home on Zillow by listing For Sale by Owner (FSBO).
List your homeWhat's special
Zillow last checked:
Listing updated:
Listed by:
JC Mahoney jcmahoney@dmahomes.com,
Dickens Mitchener & Associates Inc
Bought with:
Sean Boyles Gibson
Helen Adams Realty
Source: Canopy MLS as distributed by MLS GRID,MLS#: 4152911
Facts & features
Interior
Bedrooms & bathrooms
- Bedrooms: 5
- Bathrooms: 6
- Full bathrooms: 5
- 1/2 bathrooms: 1
- Main level bedrooms: 1
Primary bedroom
- Features: En Suite Bathroom, Walk-In Closet(s)
- Level: Main
- Area: 264.26 Square Feet
- Dimensions: 15' 2" X 17' 5"
Primary bedroom
- Level: Main
Heating
- Forced Air, Natural Gas
Cooling
- Central Air
Appliances
- Included: Bar Fridge, Convection Oven, Dishwasher, Disposal, Double Oven, Electric Oven, Exhaust Hood, Gas Cooktop, Gas Water Heater, Indoor Grill, Plumbed For Ice Maker, Refrigerator, Self Cleaning Oven, Wine Refrigerator
- Laundry: Electric Dryer Hookup, Main Level, Sink
Features
- Flooring: Carpet, Concrete, Tile, Wood
- Doors: Insulated Door(s)
- Windows: Insulated Windows, Skylight(s)
- Basement: Basement Garage Door,Basement Shop,Exterior Entry,Interior Entry,Partially Finished,Walk-Out Access,Walk-Up Access
- Fireplace features: Great Room, Living Room, Porch, Wood Burning
Interior area
- Total structure area: 3,923
- Total interior livable area: 5,306 sqft
- Finished area above ground: 3,923
- Finished area below ground: 1,383
Property
Parking
- Total spaces: 6
- Parking features: Driveway, Attached Garage, Garage Shop, Parking Space(s)
- Attached garage spaces: 2
- Uncovered spaces: 4
- Details: The are 2 separate oversized 1 car garages and 4+ parking spaces in driveway
Features
- Levels: One and One Half
- Stories: 1.5
- Patio & porch: Covered, Deck, Front Porch, Rear Porch, Screened
- Pool features: In Ground
- Fencing: Back Yard
Lot
- Size: 0.44 Acres
- Dimensions: 80 x 230 x 80 x 230
- Features: Private, Sloped, Wooded
Details
- Additional parcels included: 095-044-99
- Parcel number: 09504429
- Zoning: R3
- Special conditions: Standard
Construction
Type & style
- Home type: SingleFamily
- Property subtype: Single Family Residence
Materials
- Cedar Shake, Stone
- Roof: Shingle
Condition
- New construction: No
- Year built: 2007
Utilities & green energy
- Sewer: Public Sewer
- Water: City
Community & HOA
Community
- Subdivision: Midwood
Location
- Region: Charlotte
Financial & listing details
- Price per square foot: $400/sqft
- Tax assessed value: $1,823,140
- Date on market: 6/20/2024
- Cumulative days on market: 79 days
- Listing terms: Cash,Conventional
- Road surface type: Concrete, Paved
Price history
| Date | Event | Price |
|---|---|---|
| 11/8/2024 | Sold | $2,125,000-2.3%$400/sqft |
Source:  Canopy MLS as distributed by MLS GRID #4152911 Report a problem Canopy MLS as distributed by MLS GRID #4152911 Report a problem | ||
| 10/8/2024 | Pending sale | $2,175,000$410/sqft |
Source: Canopy MLS as distributed by MLS GRID #4152911 Report a problem | ||
| 9/4/2024 | Price change | $2,175,000-1.1%$410/sqft |
Source: Canopy MLS as distributed by MLS GRID #4152911 Report a problem | ||
| 8/8/2024 | Price change | $2,200,000-2%$415/sqft |
Source: Canopy MLS as distributed by MLS GRID #4152911 Report a problem | ||
| 7/25/2024 | Price change | $2,245,000-0.2%$423/sqft |
Source: Canopy MLS as distributed by MLS GRID #4152911 Report a problem | ||
| 6/20/2024 | Listed for sale | $2,250,000+52%$424/sqft |
Source: Canopy MLS as distributed by MLS GRID #4152911 Report a problem | ||
| 9/30/2020 | Sold | $1,480,000-4.5%$279/sqft |
Source: Canopy MLS as distributed by MLS GRID #3616550 Report a problem | ||
| 8/11/2020 | Pending sale | $1,550,000$292/sqft |
Source: Helen Adams Realty #3616550 Report a problem | ||
| 4/30/2020 | Listed for sale | $1,550,000+726.7%$292/sqft |
Source: Helen Adams Realty #3616550 Report a problem | ||
| 9/26/2005 | Sold | $187,500$35/sqft |
Source: Public Record Report a problem | ||
Public tax history
| Year | Property taxes | Tax assessment |
|---|---|---|
| 2025 | -- | $1,823,140 |
| 2024 | $13,958 +3.3% | $1,823,140 |
| 2023 | $13,512 -6.1% | $1,823,140 +23.4% |
| 2022 | $14,387 +1.9% | $1,477,820 +1.9% |
| 2021 | $14,115 | $1,450,820 +46.7% |
| 2020 | -- | $989,100 |
| 2019 | $9,636 -8% | $989,100 +24.7% |
| 2018 | $10,476 +1.5% | $792,900 |
| 2017 | $10,317 | $792,900 |
| 2016 | $10,317 | $792,900 |
| 2015 | $10,317 +0.7% | $792,900 |
| 2014 | $10,246 | -- |
| 2013 | -- | $792,900 -0.8% |
| 2012 | -- | $799,600 |
| 2011 | -- | $799,600 +11.1% |
| 2010 | -- | $719,400 |
| 2009 | -- | $719,400 |
| 2008 | -- | -- |
| 2007 | -- | -- |
| 2006 | -- | $139,900 |
| 2005 | -- | $139,900 |
Find assessor info on the county website
Neighborhood: Plaza Midwood
Nearby homes
- $570,200-- bd-- ba-- sqft2612 Country Club Ln, Charlotte, NC 28205Off Market
- $2,083,2004 bd4 ba4.1k sqft2608 Country Club Ln, Charlotte, NC 28205Off Market
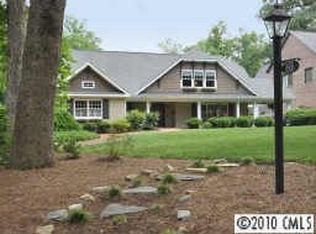
- $1,348,8004 bd3 ba2.7k sqft2616 Country Club Ln, Charlotte, NC 28205Off Market
- $1,794,9004 bd3 ba3.1k sqft2604 Country Club Ln, Charlotte, NC 28205Off Market
- $1,041,3003 bd2 ba1.8k sqft2622 Country Club Ln, Charlotte, NC 28205Off Market
- $1,722,9004 bd4 ba3.4k sqft1920 Plaza End Trce, Charlotte, NC 28205Off Market
- $1,800,0004 bd5 ba4.1k sqft1924 Plaza End Trce, Charlotte, NC 28205Sold
- $1,800,0005 bd5 ba4.1k sqft1924 Plaza End Tc, Charlotte, NC 28205Sold
Nearby schools
GreatSchools rating
- 7/10Shamrock Gardens ElementaryGrades: PK-5Distance: 0.6 mi
- 7/10Eastway MiddleGrades: 6-8Distance: 1.8 mi
- 1/10Garinger High SchoolGrades: 9-12Distance: 1.2 mi
Get a cash offer in 3 minutes
Find out how much your home could sell for in as little as 3 minutes with a no-obligation cash offer.
Estimated market value
$2,326,100
Get a cash offer in 3 minutes
Find out how much your home could sell for in as little as 3 minutes with a no-obligation cash offer.
Estimated market value
$2,326,100
- North Carolina
- Mecklenburg County
- Charlotte
- 28205
- Plaza Midwood
- 2612 Country Club Ln
Nearby cities
Nearby neighborhoods
Nearby zip codes
Other Charlotte Topics
