Skip main navigation
Closed
  • Price Unknown

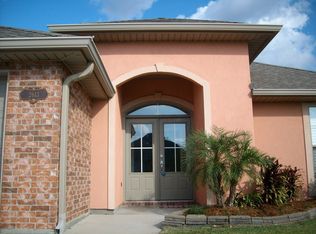
    2612 Daniel Ct, Marrero, LA 70072

    3beds
    1,550sqft
    Single Family Residence
    Built in 2006
    7,501 Square Feet Lot
    $285,100 Zestimate®
    $--/sqft
    $1,912 Estimated rent

    Home value

    $285,100

    $271,000 - $299,000

    $1,912/mo

    Zestimate® history
    Loading
    Loading...

    Owner options

    List your home for rent

    $1,912/mo

    Rent Zestimate®

    Find your next renter with Zillow Rental Manager. Plus, with online applications, you can quickly screen prospective tenants – for free.

    Learn more

    $1,912/mo

    Rent Zestimate®

    Refinance and save

    $40/mo

    Est. payment

    Refinancing to a lower rate could help reduce your monthly payments and save thousands over the life of the loan.

    See today's rates

    $40/mo

    Est. payment

    Explore your selling options

    Work with a Zillow partner agent

    Leverage their expertise and Zillow's premium Showcase listings to get your home seen by more buyers.

    Get started

    List with your own agent

    Get your home in front of millions of buyers by listing it on Zillow.

    Learn how to do it

    Sell it yourself

    Take full control of how buyers see your home on Zillow by listing For Sale by Owner (FSBO).

    List your home

    What's special

    Canopy of the skyBeautiful cabinetsMaster bedroomFully renovated kitchenRenovated bathsContemporary designTray ceiling
    Nestled within the tranquil embrace of a quiet cul-de-sac, this newly renovated property stands as a beacon of modern elegance. With each step onto the newly installed LVP flooring, one is welcomed into a space that seamlessly marries comfort and style. The air is infused with the scent of fresh paint, a testament to the meticulous attention to detail that has gone into every corner of this home. As you wander into the fully renovated kitchen, it's impossible not to be captivated by the gleaming countertops and beautiful Cabinets, beckoning culinary adventures and warm gatherings. The renovated baths offer a sanctuary for relaxation, boasting sleek fixtures and contemporary design. Step outside onto the newly added supersized covered back patio, a haven for both solitude and socializing. Here, under the canopy of the sky, one can bask in the serenity of the surrounding landscape or entertain guests with ease. Natural light floods the interior through double insulated windows, illuminating the spacious rooms and accentuating the 10 ft. ceilings in the den, creating an atmosphere of openness and freedom. In the master bedroom, a tray ceiling adds a touch of refinement, a quiet reminder of the luxury that permeates every aspect of this home. Outside, the assurance of quality is evident with the lifetime warranty on the Timberline HD GAF shingles, a testament to the commitment to longevity and durability. This home is more than just a place to reside; it is a sanctuary of comfort, beauty, and enduring quality, ready to embrace its new inhabitants with open arms.

    Zillow last checked:

    Listing updated:

    Listed by:

    Scott Brannon 504-908-2543,

    Compass Westbank (LATT10)

    Bought with:

    Christopher Russell

    Innovation Realty

    Source: GSREIN,MLS#: 2447992MLS Logo

    Facts & features

    Interior

    Bedrooms & bathrooms
    • Bedrooms: 3
    • Bathrooms: 2
    • Full bathrooms: 2
    Primary bedroom
    • Description: Flooring: Plank,Simulated Wood
    • Level: Lower
    • Dimensions: 13.4000 x 12.6000
    Bedroom
    • Description: Flooring: Plank,Simulated Wood
    • Level: Lower
    • Dimensions: 12.9000 x 10.7000
    Bedroom
    • Description: Flooring: Plank,Simulated Wood
    • Level: Lower
    • Dimensions: 12.9000 x 10.3800
    Breakfast room nook
    • Description: Flooring: Plank,Simulated Wood
    • Level: Lower
    • Dimensions: 12.0000 x 7.5000
    Den
    • Description: Flooring: Plank,Simulated Wood
    • Level: Lower
    • Dimensions: 22.0000 x 17.5000
    Foyer
    • Description: Flooring: Plank,Simulated Wood
    • Level: Lower
    • Dimensions: 9.0000 x 4.7500
    Kitchen
    • Description: Flooring: Plank,Simulated Wood
    • Level: Lower
    • Dimensions: 12.2000 x 12.0000
    Laundry
    • Description: Flooring: Plank,Simulated Wood
    • Level: Lower
    • Dimensions: 7.0000 x 5.5000
    Heating
    • Central
    Cooling
    • Central Air, 1 Unit
    Appliances
    • Included: Dryer, Disposal, Microwave, Oven, Range, Washer
    • Laundry: Washer Hookup, Dryer Hookup
    Features
    • Tray Ceiling(s), Ceiling Fan(s), Stone Counters
    • Has fireplace: Yes
    • Fireplace features: Wood Burning
    Interior area
    • Total structure area: 1,945
    • Total interior livable area: 1,550 sqft

    Property

    Parking
    • Parking features: Attached, Garage, Two Spaces, Garage Door Opener
    • Has garage: Yes
    Features
    • Levels: One
    • Stories: 1
    • Patio & porch: Concrete, Covered
    • Exterior features: Fence
    • Pool features: None
    Lot
    • Size: 7,501 Square Feet
    • Dimensions: 60 x 125
    • Features: Corner Lot, Outside City Limits, Oversized Lot
    Details
    • Parcel number: 0430008987
    • Special conditions: None

    Construction

    Type & style
    • Home type: SingleFamily
    • Architectural style: Traditional
    • Property subtype: Single Family Residence
    Materials
    • Brick, Stucco
    • Foundation: Slab
    • Roof: Shingle
    Condition
    • Excellent
    • Year built: 2006

    Utilities & green energy

    • Sewer: Public Sewer
    • Water: Public
    Green energy
    • Energy efficient items: Windows

    Community & HOA

    Community
    • Security: Security System, Smoke Detector(s)
    • Subdivision: Bent Tree Estates
    HOA
    • HOA fee: $40 annually
    Location
    • Region: Marrero

    Financial & listing details

    • Tax assessed value: $182,700
    • Annual tax amount: $1,414
    • Date on market: 5/9/2024

    Price history

    DateEventPrice
    5/21/2024Sold--
    Source: GSREIN #2447992 Report a problem
    5/14/2024Pending sale$285,000$184/sqft
    Source: Latter and Blum #2447992 Report a problem
    5/14/2024Contingent$285,000$184/sqft
    Source: GSREIN #2447992 Report a problem
    5/10/2024Listed for sale$285,000$184/sqft
    Source: GSREIN #2447992 Report a problem
    7/19/2006Sold--
    Source: Public Record Report a problem

    Public tax history

    YearProperty taxesTax assessment
    2024$1,414 -2.3%$18,270 +1.2%
    2023$1,447 +2.5%$18,050
    2022$1,412 +5.8%$18,050
    2021$1,334 +2.2%$18,050
    2020$1,306 -2.2%$18,050 +1.5%
    2019$1,336 +6.6%$17,780
    2018$1,253 $17,780
    2017$1,253 +4%$17,780
    2016$1,205 +4.8%$17,780 +1.9%
    2015$1,149 $17,440
    2014$1,149 $17,440
    2013-- $17,440
    2012-- $17,440 +0.6%
    2011-- $17,340
    2010-- $17,340
    2009-- $17,340
    2008-- $17,340
    2007-- $17,340
    Find assessor info on the county website

    Neighborhood: 70072

    Nearby schools

    GreatSchools rating
    Get a cash offer in 3 minutes
    Find out how much your home could sell for in as little as 3 minutes with a no-obligation cash offer.
    Estimated market value
    $285,100
    Get a cash offer in 3 minutes
    Find out how much your home could sell for in as little as 3 minutes with a no-obligation cash offer.
    Estimated market value
    $285,100