Fabulous End unit in the ever popular Wilde Lake, waterfront community. Located just off Lauderdale Dr. only minutes to Short Pump shopping, dinning, Interstates and more. Kitchen features, wood cabinets, granite counters, smooth top stove, refrigerator and breakfast nook. Bright and open Formal Dining Room, could be used as living area or office with new carpet and paint. Comfortable Family room boast, hardwood floors and wood burning Fireplace. Primary bedroom shows large walk-in closet and private bath. 2 Additional guest rooms with large closets. Convenient hall bath with ceramic tile and tub/shower combo. Enjoy the private deck for grilling and relaxing. You'll love the protected plant bed for your flowers. And attached shed for storage. Freshly painted and move in ready. Don't delay call for your private showing today
Sold for $365,000
$365,000
2612 Duffy Ct, Henrico, VA 23233
3beds
1,970sqft
Townhouse
Built in 1989
3,358 Square Feet Lot
$379,100 Zestimate®
$185/sqft
$2,708 Estimated rent
Home value
$379,100
$349,000 - $413,000
$2,708/mo
Zestimate® history
Owner options
List your home for rent
$2,708/mo
Rent Zestimate®
Find your next renter with Zillow Rental Manager. Plus, with online applications, you can quickly screen prospective tenants – for free.
$2,708/mo
Rent Zestimate®
Refinance and save
$2,434/mo
Est. payment
Refinancing to a lower rate could help reduce your monthly payments and save thousands over the life of the loan.
$2,434/mo
Est. payment
Explore your selling options
Work with a Zillow partner agent
Leverage their expertise and Zillow's premium Showcase listings to get your home seen by more buyers.
Get startedList with your own agent
Get your home in front of millions of buyers by listing it on Zillow.
Learn how to do itSell it yourself
Take full control of how buyers see your home on Zillow by listing For Sale by Owner (FSBO).
List your homeWhat's special
Zillow last checked:
Listing updated:
Listed by:
John D'Amore 804-839-3605,
Napier REALTORS ERA
Bought with:
Danny Welsch, 0225250190
Compass
Source: CVRMLS,MLS#: 2509589 Originating MLS: Central Virginia Regional MLS
Originating MLS: Central Virginia Regional MLSFacts & features
Interior
Bedrooms & bathrooms
- Bedrooms: 3
- Bathrooms: 3
- Full bathrooms: 2
- 1/2 bathrooms: 1
Primary bedroom
- Description: Ensuite Bath/Walk in closet/Carpet
- Level: Second
- Dimensions: 14.0 x 14.0
Bedroom 2
- Description: Dbl. Closet/Carpet
- Level: Second
- Dimensions: 13.0 x 12.0
Bedroom 3
- Description: Carpet
- Level: Second
- Dimensions: 12.0 x 11.0
Dining room
- Description: Bright/Formal DR or Living area
- Level: First
- Dimensions: 14.0 x 14.0
Family room
- Description: Bright/Hardwood floors/WoodFP
- Level: First
- Dimensions: 23.0 x 15.0
Other
- Description: Tub & Shower
- Level: Second
Half bath
- Level: First
Kitchen
- Description: Eat-in/Granite tops/Wood cabinets
- Level: First
- Dimensions: 12.0 x 11.0
Heating
- Electric, Heat Pump
Cooling
- Heat Pump
Appliances
- Included: Dryer, Dishwasher, Exhaust Fan, Electric Cooking, Electric Water Heater, Microwave, Refrigerator, Range Hood, Smooth Cooktop, Stove, Washer
Features
- Flooring: Carpet, Ceramic Tile, Wood
- Doors: Insulated Doors
- Windows: Thermal Windows
- Basement: Crawl Space
- Attic: Access Only
- Has fireplace: Yes
- Fireplace features: Wood Burning
Interior area
- Total interior livable area: 1,970 sqft
- Finished area above ground: 1,970
- Finished area below ground: 0
Property
Parking
- Parking features: Assigned, Guest, Off Street
Features
- Levels: Two
- Stories: 2
- Patio & porch: Front Porch, Deck
- Exterior features: Deck, Storage, Shed
- Pool features: None
- Fencing: Fenced,Partial
Lot
- Size: 3,358 Square Feet
- Features: Cul-De-Sac
Details
- Parcel number: 7307543678
- Zoning description: RTH
Construction
Type & style
- Home type: Townhouse
- Architectural style: Two Story,Transitional
- Property subtype: Townhouse
- Attached to another structure: Yes
Materials
- Block, Cedar
- Roof: Composition
Condition
- Resale
- New construction: No
- Year built: 1989
Utilities & green energy
- Sewer: Public Sewer
- Water: Public
Community & HOA
Community
- Features: Common Grounds/Area, Dock, Home Owners Association, Lake, Pond
- Subdivision: Winchester Pointe
HOA
- Has HOA: Yes
- Amenities included: Management
- Services included: Maintenance Grounds, Maintenance Structure, Snow Removal, Trash
- HOA fee: $244 monthly
Location
- Region: Henrico
Financial & listing details
- Price per square foot: $185/sqft
- Tax assessed value: $351,600
- Annual tax amount: $2,988
- Date on market: 1/19/2026
- Ownership: Partnership
- Ownership type: Partnership
Price history
| Date | Event | Price |
|---|---|---|
| 5/21/2025 | Sold | $365,000$185/sqft |
Source:  CVRMLS #2509589 Report a problem CVRMLS #2509589 Report a problem | ||
| 4/30/2025 | Pending sale | $365,000$185/sqft |
Source: CVRMLS #2509589 Report a problem | ||
| 4/19/2025 | Listed for sale | $365,000$185/sqft |
Source: CVRMLS #2509589 Report a problem | ||
Public tax history
| Year | Property taxes | Tax assessment |
|---|---|---|
| 2025 | $3,013 +0.8% | $363,000 +3.2% |
| 2024 | $2,989 +13.2% | $351,600 +13.2% |
| 2023 | $2,640 +12.6% | $310,600 +12.6% |
| 2022 | $2,345 +9.9% | $275,900 +12.5% |
| 2021 | $2,134 -4.7% | $245,300 |
| 2020 | $2,239 +13.5% | $245,300 -4.7% |
| 2019 | $1,972 +100% | $257,300 +13.5% |
| 2018 | $986 | $226,700 +6.4% |
| 2017 | -- | $213,000 +6.8% |
| 2016 | $867 +9.4% | $199,400 |
| 2015 | $793 | $199,400 +9.4% |
| 2014 | $793 | $182,200 -5.4% |
| 2013 | -- | $192,500 |
| 2012 | -- | $192,500 -5.6% |
| 2011 | -- | $203,900 |
| 2010 | -- | $203,900 -1.7% |
| 2009 | -- | $207,400 |
Find assessor info on the county website
Neighborhood: 23233
Nearby homes
- $351,7002 bd3 ba1.6k sqft2614 Duffy Ct, Henrico, VA 23233Off Market
- $370,9003 bd3 ba1.6k sqft2616 Duffy Ct, Henrico, VA 23233Off Market
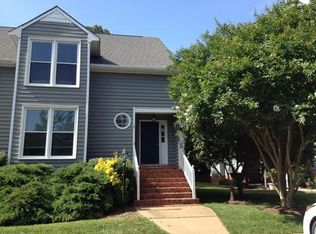
- $422,4003 bd2 ba2.1k sqft2608 Duffy Ct, Henrico, VA 23233Off Market
- $420,3003 bd3 ba2.1k sqft2608 Duffy Ct #0, Henrico, VA 23233Off Market

- $366,0003 bd3 ba1.6k sqft2606 Duffy Ct, Henrico, VA 23233Off Market
- $435,8003 bd3 ba2.2k sqft2601 Adamo Ct, Henrico, VA 23233Off Market
- $359,3003 bd3 ba1.6k sqft2603 Adamo Ct, Henrico, VA 23233Off Market
- $323,0002 bd2 ba1.3k sqft2605 Adamo Ct, Henrico, VA 23233Off Market
Nearby schools
GreatSchools rating
- 10/10Nuckols Farm Elementary SchoolGrades: PK-5Distance: 1.7 mi
- 8/10Pocahontas Middle SchoolGrades: 6-8Distance: 2.3 mi
- 7/10Godwin High SchoolGrades: 9-12Distance: 2.4 mi
Schools provided by the listing agent
- Elementary: Nuckols Farm
- Middle: Pocahontas
- High: Godwin
Source: CVRMLS. This data may not be complete. We recommend contacting the local school district to confirm school assignments for this home.
Get a cash offer in 3 minutes
Find out how much your home could sell for in as little as 3 minutes with a no-obligation cash offer.
Estimated market value
$379,100
Get a cash offer in 3 minutes
Find out how much your home could sell for in as little as 3 minutes with a no-obligation cash offer.
Estimated market value
$379,100
- Virginia
- Henrico County
- Henrico
- 23233
- 2612 Duffy Ct
Nearby cities
Nearby neighborhoods
Nearby zip codes
Other Henrico Topics
