Multiple offer situation. H & B due 4/7 6PM. Welcome to picturesque Regent Park which offers 10 acre lake, park , tennis courts , outdoor pool. Excellent location with close proximity to Arlington Heights downtown entertainment, restaurants, METRA train. Randhurst Mall & Mt Prospect downtown are also short distance away. Easy access to area award winning schools, Prospect High, South Middle & Dryden Elementary Schools, also special education Timber Ridge School. This 3 bdrm 2.5 bath townhome with full basement, own private yard has a lot to offer! Excellent flow, large bedrooms, lots of natural light & beautiful open area view! Many recent UPDATES in the beautiful home include: Updated neutral kitchen with expansive island/ breakfast bar, SS appliances, pull out shelves, pantry cabinet. (2022) It flows into light filled living room with gas burning fireplace and serene view of backyard. Refinished hardwood floors on main & all 2nd level, 6 new windows are on order to be installed around April 9th. Spacious master suite with a view includes brand new master bathroom (2025), walk in shower, double sink,modern finishes and neutral colors. Other two bedrooms are excellent for home office, guest area or children's bedroom with an updated full hall bath (2022). Wonderful storage space in full basement and possibility to add an extra family room/ recreation area for your enjoyment. Large, private patio in backyard where you can enjoy privacy and create your own little garden. Subdivision is maintenance free, but your lot is fee simple ownership and can alter your landscape w/ Association approval. Additional upgrades include: brand new TRANE furnace & humidifier 2025, concrete driveway 2023, both levels painted in 2023, new washer in 2024. Wonderful place to call home. Schedule your private tour now!
Closed
Street View
$420,000
2612 E Bel Aire Dr, Arlington Heights, IL 60004
3beds
1,785sqft
Townhouse, Single Family Residence
Built in 1968
2,992 Square Feet Lot
$451,500 Zestimate®
$235/sqft
$3,288 Estimated rent
Home value
$451,500
$402,000 - $506,000
$3,288/mo
Zestimate® history
Owner options
List your home for rent
$3,288/mo
Rent Zestimate®
Find your next renter with Zillow Rental Manager. Plus, with online applications, you can quickly screen prospective tenants – for free.
$3,288/mo
Rent Zestimate®
Refinance and save
$3,202/mo
Est. payment
Refinancing to a lower rate could help reduce your monthly payments and save thousands over the life of the loan.
$3,202/mo
Est. payment
Explore your selling options
Work with a Zillow partner agent
Leverage their expertise and Zillow's premium Showcase listings to get your home seen by more buyers.
Get startedList with your own agent
Get your home in front of millions of buyers by listing it on Zillow.
Learn how to do itSell it yourself
Take full control of how buyers see your home on Zillow by listing For Sale by Owner (FSBO).
List your homeWhat's special
Gas burning fireplaceModern finishesOutdoor poolLarge bedroomsUpdated full hall bathBrand new master bathroomHome office
Zillow last checked:
Listing updated:
Listed by:
Ilona Leber 847-757-6428,
Baird & Warner
Bought with:
Despina Stolidakis
SR Realty Group Inc.
Source: MRED as distributed by MLS GRID,MLS#: 12320633
Facts & features
Interior
Bedrooms & bathrooms
- Bedrooms: 3
- Bathrooms: 3
- Full bathrooms: 2
- 1/2 bathrooms: 1
Rooms
- Room types: Foyer, Utility Room-Lower Level
Primary bedroom
- Features: Flooring (Hardwood), Window Treatments (Blinds), Bathroom (Full)
- Level: Second
- Area: 306 Square Feet
- Dimensions: 18X17
Bedroom 2
- Features: Flooring (Hardwood), Window Treatments (Blinds)
- Level: Second
- Area: 180 Square Feet
- Dimensions: 15X12
Bedroom 3
- Features: Flooring (Hardwood), Window Treatments (Blinds)
- Level: Second
- Area: 156 Square Feet
- Dimensions: 13X12
Dining room
- Features: Flooring (Hardwood), Window Treatments (Blinds)
- Level: Main
- Area: 144 Square Feet
- Dimensions: 12X12
Foyer
- Features: Flooring (Slate)
- Level: Main
- Area: 65 Square Feet
- Dimensions: 13X05
Kitchen
- Features: Kitchen (Eating Area-Breakfast Bar, Island, Updated Kitchen), Flooring (Wood Laminate), Window Treatments (Blinds)
- Level: Main
- Area: 136 Square Feet
- Dimensions: 17X8
Living room
- Features: Flooring (Hardwood)
- Level: Main
- Area: 384 Square Feet
- Dimensions: 24X16
Other
- Level: Basement
- Area: 330 Square Feet
- Dimensions: 22X15
Heating
- Natural Gas, Forced Air
Cooling
- Central Air
Appliances
- Included: Dishwasher, Refrigerator, Washer, Dryer, Disposal, Range Hood, Front Controls on Range/Cooktop, Gas Oven, Humidifier, Gas Water Heater
- Laundry: In Unit
Features
- Storage, Separate Dining Room, Replacement Windows
- Flooring: Hardwood
- Windows: Replacement Windows, Screens, Window Treatments
- Basement: Unfinished,Full
- Number of fireplaces: 1
- Fireplace features: Attached Fireplace Doors/Screen, Gas Log, Gas Starter, Masonry, Living Room
Interior area
- Total structure area: 758
- Total interior livable area: 1,785 sqft
Property
Parking
- Total spaces: 1
- Parking features: Concrete, On Site, Garage Owned, Attached, Garage
- Attached garage spaces: 1
Accessibility
- Accessibility features: No Disability Access
Features
- Patio & porch: Patio
Lot
- Size: 2,992 Square Feet
- Dimensions: 88X34
- Features: Wooded, Mature Trees, Backs to Open Grnd
Details
- Parcel number: 03284060940000
- Special conditions: None
- Other equipment: Ceiling Fan(s), Sump Pump
Construction
Type & style
- Home type: Townhouse
- Property subtype: Townhouse, Single Family Residence
Materials
- Vinyl Siding, Brick
- Foundation: Concrete Perimeter
- Roof: Asphalt
Condition
- New construction: No
- Year built: 1968
- Major remodel year: 2022
Utilities & green energy
- Sewer: Public Sewer
- Water: Public
Community & HOA
Community
- Features: Sidewalks
- Security: Carbon Monoxide Detector(s)
HOA
- Has HOA: Yes
- Amenities included: Park, Pool, Tennis Court(s), Ceiling Fan, Laundry, Patio, School Bus
- Services included: Pool, Lawn Care, Snow Removal
- HOA fee: $205 monthly
Location
- Region: Arlington Heights
Financial & listing details
- Price per square foot: $235/sqft
- Tax assessed value: $330,000
- Annual tax amount: $8,197
- Date on market: 4/3/2025
- Listing terms: Conventional
- Ownership: Fee Simple w/ HO Assn.
Price history
| Date | Event | Price |
|---|---|---|
| 5/9/2025 | Sold | $420,000+1.2%$235/sqft |
Source:  MRED as distributed by MLS GRID #12320633 Report a problem MRED as distributed by MLS GRID #12320633 Report a problem | ||
| 4/9/2025 | Contingent | $415,000$232/sqft |
Source: MRED as distributed by MLS GRID #12320633 Report a problem | ||
| 4/3/2025 | Listed for sale | $415,000+72.9%$232/sqft |
Source: MRED as distributed by MLS GRID #12320633 Report a problem | ||
| 10/20/2014 | Sold | $240,000$134/sqft |
Source: Public Record Report a problem | ||
Public tax history
| Year | Property taxes | Tax assessment |
|---|---|---|
| 2024 | $8,639 +5.4% | $33,000 +0% |
| 2023 | $8,198 +4.2% | $32,998 |
| 2022 | $7,870 +24.7% | $32,998 +36.9% |
| 2021 | $6,310 -11.5% | $24,095 |
| 2020 | $7,131 +0.1% | $24,095 -10.3% |
| 2019 | $7,123 +9% | $26,862 +21.4% |
| 2018 | $6,536 +1.2% | $22,134 |
| 2017 | $6,459 -2.3% | $22,134 -9% |
| 2016 | $6,613 +10.5% | $24,317 +20.6% |
| 2015 | $5,984 +3.3% | $20,166 |
| 2014 | $5,790 +75.5% | $20,166 |
| 2013 | $3,300 +13.7% | $20,166 -10.3% |
| 2012 | $2,903 +4.4% | $22,479 |
| 2011 | $2,781 +11.5% | $22,479 |
| 2010 | $2,493 +11.3% | $22,479 -26.6% |
| 2009 | $2,241 -4.3% | $30,625 -7% |
| 2008 | $2,341 -6.2% | $32,930 |
| 2007 | $2,495 -11.4% | $32,930 +32.7% |
| 2006 | $2,816 +0.7% | $24,823 |
| 2005 | $2,797 0% | $24,823 |
| 2004 | $2,798 -12.4% | $24,823 +10.5% |
| 2003 | $3,194 +3.2% | $22,474 |
| 2002 | $3,094 -16.7% | $22,474 |
| 2001 | $3,715 +1.6% | $22,474 +15.2% |
| 2000 | $3,658 +1.6% | $19,503 |
| 1999 | $3,601 | $19,503 |
Find assessor info on the county website
Neighborhood: 60004
Nearby homes
- $418,3003 bd3 ba1.7k sqft2608 E Bel Aire Dr, Arlington Heights, IL 60004Off Market
- $435,9003 bd1 ba1.7k sqft2616 E Bel Aire Dr, Arlington Heights, IL 60004Off Market
- $463,8003 bd3 ba1.7k sqft2604 E Bel Aire Dr, Arlington Heights, IL 60004Off Market
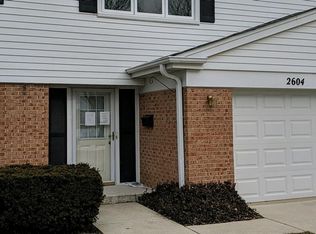
- $428,7004 bd3 ba2.1k sqft9 N Regency Dr W, Arlington Hts, IL 60004Off Market
- $341,3002 bd1 ba1.3k sqft11 N Regency Dr W, Arlington Heights, IL 60004Off Market
- $349,5002 bd1 ba1.1k sqft15 N Regency Dr W, Arlington Heights, IL 60004Off Market
- $417,3003 bd1 ba1.7k sqft1 S Regency Dr W, Arlington Heights, IL 60004Off Market
- $396,9002 bd1 ba1.4k sqft2605 E Bel Aire Dr, Arlington Heights, IL 60004Off Market
Nearby schools
GreatSchools rating
- 8/10Dryden Elementary SchoolGrades: K-5Distance: 1.3 mi
- 7/10South Middle SchoolGrades: 6-8Distance: 1.8 mi
- 10/10Prospect High SchoolGrades: 9-12Distance: 0.2 mi
Schools provided by the listing agent
- Elementary: Dryden Elementary School
- Middle: South Middle School
- High: Prospect High School
- District: 25
Source: MRED as distributed by MLS GRID. This data may not be complete. We recommend contacting the local school district to confirm school assignments for this home.
Get a cash offer in 3 minutes
Find out how much your home could sell for in as little as 3 minutes with a no-obligation cash offer.
Estimated market value
$451,500
Get a cash offer in 3 minutes
Find out how much your home could sell for in as little as 3 minutes with a no-obligation cash offer.
Estimated market value
$451,500
- Illinois
- Cook County
- Arlington Heights
- 60004
- 2612 E Bel Aire Dr
Nearby cities
Nearby neighborhoods
Nearby zip codes
Other Arlington Heights Topics
- Apartments for Rent in 60004
- Houses for Sale in 60004
- Houses for Rent in 60004
- 60004 Real Estate
- Arlington Heights Condos
- Houses for Sale in Arlington Heights
- Newest Listings in Arlington Heights
- Arlington Heights Home Values
- Arlington Heights Real Estate Agents
- Arlington Heights Refinance
- Arlington Heights Mortgage Rates
