Step into luxury and comfort in this stunning home in the sought-after Windmill Ridge Addition. Boasting thoughtful upgrades and elegant details, this home is a masterpiece of design and functionality. Enjoy the beauty of plantation shutters, slate and wood-look LVP flooring throughout, and a state-of-the-art kitchen with new appliances.
The floor plan features two spacious living areas, an office with custom built-in desk and cabinetry, and two dining areas. A sunroom with electronic shades offers serene views of the backyard and greenbelt, complete with walking trails and two ponds exclusively for residents.
The luxurious primary suite is your private retreat, featuring an oversized slate stone shower, a whirlpool tub, and a massive walk-in closet with a built-in dresser and custom shoe storage.
Outside, professional landscaping showcases an incredible blue spruce and vibrant red maple, adding charm to the exterior. The 3-car garage includes a storm shelter and custom-built wood storage cabinetry for added convenience.
Located in the Grove School District and eligible for North Rock Creek High School, this home offers exceptional amenities, beautiful surroundings, and an ideal location. Don’t miss this rare opportunity!
Sold for $375,000
$375,000
2612 E Bradley St, Shawnee, OK 74804
4beds
2,493sqft
Single Family Residence
Built in 2012
0.37 Acres Lot
$376,200 Zestimate®
$150/sqft
$2,446 Estimated rent
Home value
$376,200
$248,000 - $572,000
$2,446/mo
Zestimate® history
Owner options
List your home for rent
$2,446/mo
Rent Zestimate®
Find your next renter with Zillow Rental Manager. Plus, with online applications, you can quickly screen prospective tenants – for free.
$2,446/mo
Rent Zestimate®
Refinance and save
$2,522/mo
Est. payment
Refinancing to a lower rate could help reduce your monthly payments and save thousands over the life of the loan.
$2,522/mo
Est. payment
Explore your selling options
Work with a Zillow partner agent
Leverage their expertise and Zillow's premium Showcase listings to get your home seen by more buyers.
Get startedList with your own agent
Get your home in front of millions of buyers by listing it on Zillow.
Learn how to do itSell it yourself
Take full control of how buyers see your home on Zillow by listing For Sale by Owner (FSBO).
List your homeWhat's special
Zillow last checked:
Listing updated:
Listed by:
Patty Wagstaff 405-818-0934,
Berkshire Hathaway-Benchmark
Bought with:
Pam Vallandingham, 125453
Berkshire Hathaway-Benchmark
Source: MLSOK/OKCMAR as distributed by MLS GRID,MLS#: 1144626
Facts & features
Interior
Bedrooms & bathrooms
- Bedrooms: 4
- Bathrooms: 2
- Full bathrooms: 2
Primary bedroom
- Description: Built Ins,Ceiling Fan,Tub & Shower,Walk In Closet,Whirlpool
Kitchen
- Description: Breakfast Bar,Eating Space,Pantry
Living room
- Description: Ceiling Fan,Fireplace,Living Room
Study
- Description: Bookcase,Built Ins,Ceiling Fan,Family/Den
Appliances
- Included: Dishwasher, Disposal, Microwave, Built-In Electric Oven, Built-In Electric Range
- Laundry: Laundry Room
Features
- Ceiling Fan(s), Stained Wood
- Flooring: Other, Stone
- Windows: Window Treatments, Low E, Vinyl Frame
- Number of fireplaces: 1
- Fireplace features: Gas Log
Interior area
- Total structure area: 2,493
- Total interior livable area: 2,493 sqft
Property
Parking
- Total spaces: 3
- Parking features: Concrete
- Garage spaces: 3
Features
- Levels: One
- Stories: 1
- Patio & porch: Porch
- Exterior features: Rain Gutters
- Has spa: Yes
- Spa features: Bath
- Fencing: Vinyl
Lot
- Size: 0.37 Acres
- Dimensions: 90 x 177
- Features: Greenbelt
Details
- Parcel number: 2612EBradley74804
- Special conditions: Kickout Clause
Construction
Type & style
- Home type: SingleFamily
- Architectural style: Traditional
- Property subtype: Single Family Residence
Materials
- Brick
- Foundation: Slab
- Roof: Composition
Condition
- Year built: 2012
Details
- Builder name: Greg Brown Homes
Utilities & green energy
- Utilities for property: Cable Available, High Speed Internet, Public
Community & HOA
HOA
- Has HOA: Yes
- Services included: Greenbelt, Common Area Maintenance
- HOA fee: $240 annually
Location
- Region: Shawnee
Financial & listing details
- Price per square foot: $150/sqft
- Tax assessed value: $274,444
- Annual tax amount: $2,799
- Date on market: 11/21/2024
- Listing terms: Cash,Conventional,Sell FHA or VA
- Electric utility on property: Yes
Price history
| Date | Event | Price |
|---|---|---|
| 4/28/2025 | Sold | $375,000-5%$150/sqft |
Source:  MLSOK/OKCMAR as distributed by MLS GRID #1144626 Report a problem MLSOK/OKCMAR as distributed by MLS GRID #1144626 Report a problem | ||
| 3/25/2025 | Pending sale | $394,900$158/sqft |
Source: MLSOK/OKCMAR as distributed by MLS GRID #1144626 Report a problem | ||
| 3/20/2025 | Price change | $394,900+0%$158/sqft |
Source: MLSOK/OKCMAR as distributed by MLS GRID #1144626 Report a problem | ||
| 2/14/2025 | Price change | $394,8000%$158/sqft |
Source: MLSOK/OKCMAR as distributed by MLS GRID #1144626 Report a problem | ||
| 11/21/2024 | Listed for sale | $394,900+33.9%$158/sqft |
Source: MLSOK/OKCMAR as distributed by MLS GRID #1144626 Report a problem | ||
| 3/25/2019 | Listing removed | $294,900$118/sqft |
Source: CENTURY 21 Golden Key Realty #841947 Report a problem | ||
| 11/1/2018 | Listed for sale | $294,900+9.6%$118/sqft |
Source: C21/Golden Key Realty #841947 Report a problem | ||
| 10/16/2015 | Sold | $269,000-5.6%$108/sqft |
Source: MLSOK/OKCMAR as distributed by MLS GRID #591041 Report a problem | ||
| 9/25/2015 | Pending sale | $285,000$114/sqft |
Source: Berkshire Hathaway-Benchmark #591041 Report a problem | ||
| 9/11/2015 | Price change | $285,000-4.7%$114/sqft |
Source: Berkshire Hathaway-Benchmark #591041 Report a problem | ||
| 6/18/2015 | Listed for sale | $299,000+6.3%$120/sqft |
Source: Berkshire Hathaway-Benchmark #591041 Report a problem | ||
| 2/6/2012 | Sold | $281,153+649.7%$113/sqft |
Source: Public Record Report a problem | ||
| 9/19/2011 | Sold | $37,500$15/sqft |
Source: Public Record Report a problem | ||
Public tax history
| Year | Property taxes | Tax assessment |
|---|---|---|
| 2025 | $3,076 +8% | $32,933 +5% |
| 2024 | $2,849 +1.8% | $31,365 +3% |
| 2023 | $2,799 +1.9% | $30,452 |
| 2022 | $2,746 -0.9% | $30,452 |
| 2021 | $2,771 -0.8% | $30,452 -0.9% |
| 2020 | $2,794 -2.1% | $30,743 -0.9% |
| 2019 | $2,853 | $31,033 0% |
| 2018 | $2,853 -0.7% | $31,041 -0.9% |
| 2017 | $2,874 -4.1% | $31,329 -2.9% |
| 2016 | $2,996 +3.4% | $32,280 -8.4% |
| 2015 | $2,897 +3.1% | $35,251 +3% |
| 2014 | $2,810 +2.3% | $34,225 +3% |
| 2013 | $2,746 +616.8% | $33,228 +638.4% |
| 2012 | $383 +694.5% | $4,500 +733.3% |
| 2011 | $48 | $540 |
Find assessor info on the county website
Neighborhood: 74804
Nearby homes
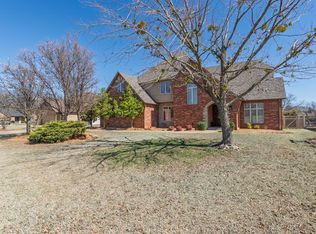
- $720,0004 bd4 ba4.4k sqft1805 Pecan Crossing Dr, Shawnee, OK 74804Sold
- $402,1003 bd2 ba2.4k sqft2701 E Bradley St, Shawnee, OK 74804Off Market
- $514,0004 bd3 ba3.2k sqft1904 Brownstone Way, Shawnee, OK 74804Off Market
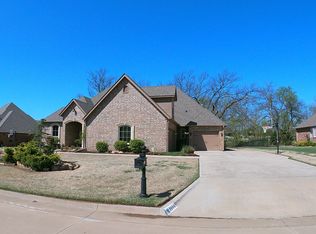
- $315,0003 bd2 ba2.1k sqft2600 E Bradley St, Shawnee, OK 74804Sold
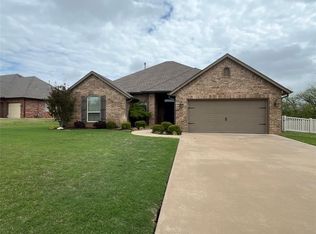
- $458,0004 bd5 ba3.5k sqft1900 Brownstone Way, Shawnee, OK 74804Sold
- $305,8003 bd3 ba2.1k sqft1813 Hunters Ridge Dr, Shawnee, OK 74804Off Market
- $455,2003 bd3 ba2.9k sqft2705 E Bradley St, Shawnee, OK 74804Off Market
- $404,3003 bd2 ba2.1k sqft1809 Pecan Crossing Dr, Shawnee, OK 74804Off Market
Nearby schools
GreatSchools rating
- 9/10Grove Public SchoolGrades: PK-8Distance: 0.9 mi
Schools provided by the listing agent
- Elementary: Grove Lower ES
- Middle: Grove MS
- High: Grove Public School
Source: MLSOK/OKCMAR as distributed by MLS GRID. This data may not be complete. We recommend contacting the local school district to confirm school assignments for this home.
Get a cash offer in 3 minutes
Find out how much your home could sell for in as little as 3 minutes with a no-obligation cash offer.
Estimated market value
$376,200
Get a cash offer in 3 minutes
Find out how much your home could sell for in as little as 3 minutes with a no-obligation cash offer.
Estimated market value
$376,200
- Oklahoma
- Pottawatomie County
- Shawnee
- 74804
- 2612 E Bradley St
Nearby cities
Nearby zip codes
Other Shawnee Topics
