Skip main navigation
Off market
  • $302,200

    2612 E Casey Dr, Goddard, KS 67052

    4beds
    2,174sqft
    SingleFamily
    Built in 2009
    9,583 Square Feet Lot
    $302,200 Zestimate®
    $139/sqft
    $2,173 Estimated rent

    Home value

    $302,200

    $287,000 - $317,000

    $2,173/mo

    Zestimate® history
    Loading
    Loading...

    Owner options

    List your home for rent

    $2,173/mo

    Rent Zestimate®

    Find your next renter with Zillow Rental Manager. Plus, with online applications, you can quickly screen prospective tenants – for free.

    Learn more

    $2,173/mo

    Rent Zestimate®

    Refinance and save

    $1,600/mo

    Est. payment

    Refinancing to a lower rate could help reduce your monthly payments and save thousands over the life of the loan.

    See today's rates

    $1,600/mo

    Est. payment

    Explore your selling options

    Work with a Zillow partner agent

    Leverage their expertise and Zillow's premium Showcase listings to get your home seen by more buyers.

    Get started

    List with your own agent

    Get your home in front of millions of buyers by listing it on Zillow.

    Learn how to do it

    Sell it yourself

    Take full control of how buyers see your home on Zillow by listing For Sale by Owner (FSBO).

    List your home

    What's special

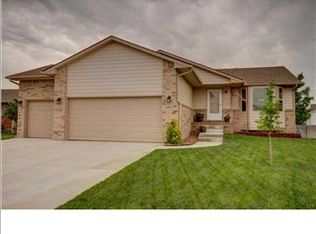
    New to the market! A must-see 4 Bedroom 3 Bath Split Floorplan Home in the Highly Desired Goddard School District. Less than 20 Minutes to Downtown Wichita and 10 Minutes to Dwight D. Eisenhower Airport. Located at the end of the Cul-de-sac on a Premier Lake Lot, this home has only one neighbor. Public space maintained by the HOA borders the home on two sides. Plenty of space to enjoy outdoor activities. Two Car Finished & Insulated Garage with Stained Concrete Floor and 11-ft. Ceiling. Bonus 3rd-Car Cement Driveway Pad with Sidewalk and Stairs to the Back Patio. Pride of ownership can be seen in the Landscaping, Vegetable Garden, Flower Beds and Mature Trees that Provide Shade for the home. Automated Sprinkler System Includes Irrigation to Flowerbeds and Garden Area. Large Master Suite Features Great Views of the Pond and Green Spaces, Large Walk-in Closet and Bathroom with His and Her Sinks. Huge Cement Patio Spans Entire back of the home and Freshly Painted Covered Deck overlooks one of two Stocked Ponds in Spring Hill Addition (featuring ample Bass, Crappie, Bluegill and Catfish). Brand-New Roof installed 7/31/20, Low-Maintenance Cement Siding, Fresh Paint Throughout, New LVP Flooring, Upgraded Plumbing Fixtures and Custom Wood Blinds. Brick Fireplace Accents Vaulted Living Area. Kitchen Offers Great Cabinet Space and RO Drinking Water System. Convenient Upstairs Laundry Room. Finished View Out Basement features Upgraded Carpet and Pad, Tiled Wet Bar, Large Bathroom and Insulated Ceiling for sound reduction and added HVAC efficiency. Whole Home Water Softener upgraded in 2017. Appliances and Furniture Negotiable. Original Owner, No Smoking, No Pets, Super Clean, Move-in Ready. Spacious Living with Breathtaking Sunsets. Call Dan to schedule your showing-- 316-393-0959

    This property is off market, which means it's not currently listed for sale or rent on Zillow. This may be different from what's available on other websites or public sources.

    Facts & features

    Interior

    Bedrooms & bathrooms
    • Bedrooms: 4
    • Bathrooms: 3
    • Full bathrooms: 3
    Heating
    • Other
    Cooling
    • Refrigerator
    Appliances
    • Included: Dishwasher, Microwave, Range / Oven
    Features
    • Flooring: Tile, Carpet, Linoleum / Vinyl
    • Basement: Finished
    • Has fireplace: Yes
    Interior area
    • Total interior livable area: 2,174 sqft

    Property

    Parking
    • Parking features: Garage - Attached
    Features
    • Exterior features: Wood, Brick, Cement / Concrete
    • Has view: Yes
    • View description: Water
    • Has water view: Yes
    • Water view: Water
    Lot
    • Size: 9,583 Square Feet
    Details
    • Parcel number: 087148280210104500

    Construction

    Type & style
    • Home type: SingleFamily
    Materials
    • Frame
    • Foundation: Other
    • Roof: Composition
    Condition
    • Year built: 2009

    Community & HOA

    HOA
    • Has HOA: Yes
    • HOA fee: $18 monthly
    Location
    • Region: Goddard

    Financial & listing details

    • Price per square foot: $139/sqft
    • Tax assessed value: $259,400
    • Annual tax amount: $4,009

    Price history

    DateEventPrice
    3/24/2021Listing removed--
    Source: Owner Report a problem
    9/11/2020Listing removed$217,000$100/sqft
    Source: Owner Report a problem
    8/2/2020Listed for sale$217,000$100/sqft
    Source: Owner Report a problem
    11/24/2009Sold--
    Source: SCKMLS as distributed by MLS GRID #257514 Report a problem

    Public tax history

    YearProperty taxesTax assessment
    2025$4,009 +7%$29,831 +6%
    2024$3,746 -19.1%$28,141
    2023$4,633 +11.9%$28,141
    2022$4,141 +1.4%--
    2021$4,086 +25.7%--
    2020$3,251 +6%$17,043 +9.1%
    2019$3,067 -1.8%$15,617 -1.1%
    2018$3,124 +3%$15,790
    2017$3,032 +112.3%--
    2016$1,429 -52%--
    2015$2,973 -1.7%--
    2014$3,024 --
    2013-- --
    2012-- --
    2011-- $13,973 +795.7%
    2008-- $1,560 +584.2%
    2007-- $228
    2006-- $228
    2005-- $228 +111.1%
    2004-- $108
    Find assessor info on the county website

    Neighborhood: 67052

    Nearby schools

    GreatSchools rating
    Get pre-qualified for a loan
    At Zillow Home Loans, we can pre-qualify you in as little as 5 minutes with no impact to your credit score.

    An equal housing lender. NMLS #10287.

    Sell for more on Zillow
    Get a Zillow Showcase℠ listing at no additional cost and you could sell for .
    $302,200
    2% more
    +$6,044
    With Zillow Showcase(estimated)
    $308,244
