Skip main navigation
Off market
  • $354,200

    2612 E Sunrise Ct, Brandon, SD 57005

    3beds
    1,905sqft
    SingleFamily
    Built in 2005
    9,121 Square Feet Lot
    $354,200 Zestimate®
    $186/sqft
    $2,105 Estimated rent

    Home value

    $354,200

    $336,000 - $372,000

    $2,105/mo

    Zestimate® history
    Loading
    Loading...

    Owner options

    List your home for rent

    $2,105/mo

    Rent Zestimate®

    Find your next renter with Zillow Rental Manager. Plus, with online applications, you can quickly screen prospective tenants – for free.

    Learn more

    $2,105/mo

    Rent Zestimate®

    Refinance and save

    $2,243/mo

    Est. payment

    Refinancing to a lower rate could help reduce your monthly payments and save thousands over the life of the loan.

    See today's rates

    $2,243/mo

    Est. payment

    Explore your selling options

    Work with a Zillow partner agent

    Leverage their expertise and Zillow's premium Showcase listings to get your home seen by more buyers.

    Get started

    List with your own agent

    Get your home in front of millions of buyers by listing it on Zillow.

    Learn how to do it

    Sell it yourself

    Take full control of how buyers see your home on Zillow by listing For Sale by Owner (FSBO).

    List your home

    What's special

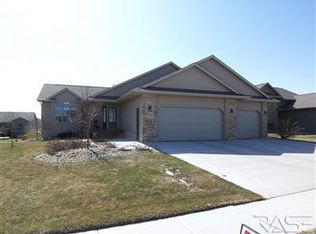
    This Fabulous walkout Multi-Level Brandon home is just waiting for you to move right in! Featuring 3 bedrooms, 2 bathrooms, and a large 2 stall insulated garage! Enjoy your fenced in backyard, completed with a stamped concrete patio area and storage shed! Enter through the cozy covered front porch and be invited by the 18 ft vaulted ceilings! Open concept with a large eat in kitchen, featuring granite,stone backslash and black appliances. Easy access to the deck to BBQ as well! The two upper level bedrooms compliment a large full bathroom and easy laundry room access. Large lower level family room with stunning stained concrete floors that walk directly into the backyard. The list goes on into the large basement master bedroom, with a large walk in closet,master bath, and desk/makeup area. This is a must see home located in a great neighborhood. Completed with a radon system and marathon water heater. Take a look today!

    This property is off market, which means it's not currently listed for sale or rent on Zillow. This may be different from what's available on other websites or public sources.

    Facts & features

    Interior

    Bedrooms & bathrooms
    • Bedrooms: 3
    • Bathrooms: 2
    • Full bathrooms: 2
    Heating
    • Forced air, Gas
    Cooling
    • Central
    Appliances
    • Included: Dishwasher, Garbage disposal, Microwave
    Features
    • Vaulted Ceiling, Master Bath
    • Flooring: Tile, Concrete, Hardwood, Linoleum / Vinyl
    • Basement: Finished
    Interior area
    • Total interior livable area: 1,905 sqft

    Property

    Parking
    • Total spaces: 2
    • Parking features: Garage - Attached
    Features
    • Exterior features: Brick
    Lot
    • Size: 9,121 sqft
    Details
    • Parcel number: 78692

    Construction

    Type & style
    • Home type: SingleFamily
    Materials
    • Frame
    • Foundation: Concrete
    • Roof: Composition
    Condition
    • Year built: 2005

    Utilities & green energy

    • Sewer: City Sewer

    Community & neighborhood

    Location
    • Region: Brandon

    Other

    Other facts
    • Class: RESIDENTIAL
    • Sale/Rent: For Sale
    • Roof: Shingle Composition
    • Sewer: City Sewer
    • Cooling: One Central Air Unit
    • Equipment: Electric Oven/Range, Microwave Oven, Refrigerator, Garage Door Opener, Dishwasher, Disposal, Ceiling Fans, Sump Pump
    • Water: City Water
    • Bedroom Two Level: Upper
    • Living Room Level: Main
    • Kitchen Level: Main
    • Exterior: Hard Board, Part Brick
    • Floors: Carpet, Vinyl, Wood, Tile, Concrete
    • Heating: Central Natural Gas
    • Lot Description: City Lot
    • Site Features: Storage Shed, Concrete Drive, Landscaping, Deck, Patio, Privacy Fence, Covered Deck
    • Streets: Curb and Gutter, Public Maintenance
    • Foundation: Poured
    • Garage Type: Attached
    • Garage Amenities: Oversized
    • Interior Features: Vaulted Ceiling, Master Bath
    • Extra Room One Level: Upper
    • Water Heater: Electric
    • Bedroom Three Level: Upper
    • Basement: Full
    • Family Room Level: Lower
    • Extra Room Two Level: Upper
    • Master Bedroom Level: Basement
    • Style Sub Type: Walk Out
    • Style: Multi Level
    • Extra Room Three Level: Basement
    • Status: Active - Contingent Misc
    • Tax Database ID: 2
    • Legal Description: LOT 4 BLOCK 3 SUNRISE ESTATES ADDN TO CITY OF BRANDON
    • Parcel ID #: 78692
    • Tax Property ID: 78692

    Price history

    DateEventPrice
    5/15/2026Listed for sale$359,900+51.5%$189/sqft
    Source: Realtor Association of the Sioux Empire #22603434 Report a problem
    6/16/2020Sold$237,500-1%$125/sqft
    Source: Realtor Association of the Sioux Empire #22001531 Report a problem
    4/27/2020Price change$239,900-0.9%$126/sqft
    Source: Keller Williams Realty-SF #22001531 Report a problem
    3/28/2020Listed for sale$242,000+5.9%$127/sqft
    Source: Keller Williams Realty-SF #22001531 Report a problem
    7/27/2018Sold$228,500+1.6%$120/sqft
    Source: Realtor Association of the Sioux Empire #21802984 Report a problem
    5/24/2018Listed for sale$225,000+20%$118/sqft
    Source: Keller Williams Realty-SF #21802984 Report a problem
    12/4/2014Sold$187,500$98/sqft
    Source: Realtor Association of the Sioux Empire #21410142 Report a problem

    Public tax history

    YearProperty taxesTax assessment
    2025$3,143 -4.8%$244,800 -4.6%
    2024$3,302 -5%$256,600 +5.8%
    2023$3,478 +5.3%$242,500 +11.5%
    2022$3,301 +6.1%$217,500 +10.1%
    2021$3,112 -3.1%$197,500 -1.7%
    2020$3,212 +13.2%$200,900 +8.8%
    2018$2,838 -7.1%$184,653 +8.1%
    2017$3,056 +7.7%$170,809 +1.5%
    2016$2,838 0%$168,234 +4.3%
    2015$2,840 +5.1%$161,260 +5%
    2014$2,701 +5.4%$153,548 +0%
    2013$2,563 $153,528
    2012$2,563 $153,528 0%
    2011-- $153,530 +7.7%
    2010-- $142,503
    2009$2,276 $142,503
    2008-- $142,503 +1.3%
    2007-- $140,660

    Find assessor info on the county website

    Neighborhood: 57005

    Nearby schools

    GreatSchools rating
    Schools provided by the listing agent
    • Elementary: Brandon ES
    • Middle: Brandon Valley MS
    • High: Brandon Valley HS
    • District: Brandon Valley

    Source: The MLS. This data may not be complete. We recommend contacting the local school district to confirm school assignments for this home.

    Get pre-qualified for a loan
    At Zillow Home Loans, we can pre-qualify you in as little as 5 minutes with no impact to your credit score.

    An equal housing lender. NMLS #10287.