This nicely appointed Trinity sits atop a hill in the highly sought-after Sun City Lincoln Hills community. As you step inside, you are greeted by the warm and inviting ambiance created by the elegant, wood-look floors that flow through the main living spaces. The Trinity floorplan defines comfortable living with a bedroom/den adjacent to the living area - serving as a convenient home office. While down the hall and away from the main living area are two additional bedrooms, allowing for privacy in the owner's suite which features a professionally organized walk-in closet, dual vanity with two sinks, and a shower. Updated kitchen shines with updated countertops, full backsplash, island and stainless-steel appliances, fridge included. Moving outdoors, you'll discover the joys of a private backyard perched atop a hill. The extended covered patio is the perfect setting for enjoying the California sunshine and evening breezes. Home is move-in ready with a newer HVAC (2022), no Kitec plumbing & interior laundry with washer/dryer included. Sun City Lincoln Hills is known for its unmatched amenities including 2 clubhouses, 2 golf courses, pools, fitness centers, clubs, 27 miles of walking trails and more - making it an ideal home for active adults looking to embrace a vibrant lifestyle.
Closed
Tax assessed value
$575,000
2612 Eagles Peak Ln, Lincoln, CA 95648
3beds
1,673sqft
Single Family Residence
Built in 2004
5,980 Square Feet Lot
$614,200 Zestimate®
$344/sqft
$2,778 Estimated rent
Home value
$614,200
$583,000 - $645,000
$2,778/mo
Zestimate® history
Owner options
List your home for rent
$2,778/mo
Rent Zestimate®
Find your next renter with Zillow Rental Manager. Plus, with online applications, you can quickly screen prospective tenants – for free.
$2,778/mo
Rent Zestimate®
Refinance and save
$3,761/mo
Est. payment
Refinancing to a lower rate could help reduce your monthly payments and save thousands over the life of the loan.
$3,761/mo
Est. payment
Explore your selling options
Work with a Zillow partner agent
Leverage their expertise and Zillow's premium Showcase listings to get your home seen by more buyers.
Get startedList with your own agent
Get your home in front of millions of buyers by listing it on Zillow.
Learn how to do itSell it yourself
Take full control of how buyers see your home on Zillow by listing For Sale by Owner (FSBO).
List your homeWhat's special
Fitness centersWood-look floorsUpdated kitchenInterior laundryPrivate backyardDual vanityFull backsplash
Zillow last checked:
Listing updated:
Listed by:
Steve Quaranta DRE #01854924 916-276-7653,
Better Homes and Gardens RE,
Linette Quaranta DRE #01153709 916-757-3569,
Better Homes and Gardens RE
Bought with:
Billie Zajec, DRE #01304197
HomeSmart ICARE Realty
Source: MetroList Services of CA,MLS#: 223098309Originating MLS: MetroList Services, Inc.
Facts & features
Interior
Bedrooms & bathrooms
- Bedrooms: 3
- Bathrooms: 2
- Full bathrooms: 2
Dining room
- Features: Breakfast Nook
Kitchen
- Features: Other Counter
Heating
- Central
Cooling
- Central Air
Appliances
- Laundry: Inside Room
Features
- Flooring: Carpet, Simulated Wood, Tile
- Has fireplace: No
Interior area
- Total interior livable area: 1,673 sqft
Property
Parking
- Total spaces: 2
- Parking features: Garage Faces Front
- Garage spaces: 2
Features
- Stories: 1
- Has private pool: Yes
- Pool features: Membership Fee, In Ground, Cabana, Community
Lot
- Size: 5,980 Square Feet
- Features: Auto Sprinkler F&R
Details
- Additional structures: Cabana
- Parcel number: 336310004000
- Zoning description: Res
- Special conditions: Standard
Construction
Type & style
- Home type: SingleFamily
- Property subtype: Single Family Residence
Materials
- Frame
- Foundation: Slab
- Roof: Tile
Condition
- Year built: 2004
Details
- Builder name: Del Webb / Pulte
Utilities & green energy
- Sewer: In & Connected
- Water: Public
- Utilities for property: Public
Community & HOA
Community
- Senior community: Yes
HOA
- Has HOA: Yes
- Amenities included: Pool, Clubhouse, Recreation Room, Recreation Facilities
- Services included: Pool
- HOA fee: $146 monthly
Location
- Region: Lincoln
Financial & listing details
- Price per square foot: $344/sqft
- Tax assessed value: $575,000
- Annual tax amount: $6,123
- Price range: $575K - $575K
- Date on market: 7/3/2025
Price history
| Date | Event | Price |
|---|---|---|
| 7/22/2024 | Sold | $575,000$344/sqft |
Source: Public Record Report a problem | ||
| 12/11/2023 | Sold | $575,000-1.7%$344/sqft |
Source: MetroList Services of CA #223098309 Report a problem | ||
| 11/25/2023 | Pending sale | $585,000$350/sqft |
Source: MetroList Services of CA #223098309 Report a problem | ||
| 11/3/2023 | Listed for sale | $585,000+27.6%$350/sqft |
Source: MetroList Services of CA #223098309 Report a problem | ||
| 12/6/2018 | Sold | $458,500-3.5%$274/sqft |
Source: MetroList Services of CA #18078179 Report a problem | ||
| 11/29/2018 | Pending sale | $474,950$284/sqft |
Source: Coldwell Banker Sun Ridge Real #18078179 Report a problem | ||
| 11/20/2018 | Price change | $474,950-2.7%$284/sqft |
Source: Coldwell Banker Sun Ridge Real #18078179 Report a problem | ||
| 8/31/2018 | Price change | $488,000-2%$292/sqft |
Source: RE/MAX Gold Natomas #18033772 Report a problem | ||
| 8/21/2018 | Price change | $498,000-0.4%$298/sqft |
Source: RE/MAX Gold Natomas #18033772 Report a problem | ||
| 7/18/2018 | Price change | $499,900-1%$299/sqft |
Source: Chris Isaacson & Assoc RE #18033772 Report a problem | ||
| 6/20/2018 | Price change | $505,000-1%$302/sqft |
Source: Chris Isaacson & Assoc RE #18033772 Report a problem | ||
| 5/25/2018 | Listed for sale | $510,000+82.8%$305/sqft |
Source: Chris Isaacson & Assoc RE #18033772 Report a problem | ||
| 9/16/2011 | Sold | $279,000-0.2%$167/sqft |
Source: MetroList Services of CA #11024139 Report a problem | ||
| 8/14/2011 | Price change | $279,500-1.9%$167/sqft |
Source: Sun Ridge Real Estate #11024139 Report a problem | ||
| 5/18/2011 | Price change | $285,000-2.4%$170/sqft |
Source: Sun Ridge Real Estate #11024139 Report a problem | ||
| 4/10/2011 | Listed for sale | $292,000-22.4%$175/sqft |
Source: Sun Ridge Real Estate #11024139 Report a problem | ||
| 1/27/2005 | Sold | $376,500$225/sqft |
Source: Public Record Report a problem | ||
Public tax history
| Year | Property taxes | Tax assessment |
|---|---|---|
| 2025 | $6,123 -0.6% | $575,000 |
| 2024 | $6,163 +10.7% | $575,000 +17% |
| 2023 | $5,568 +1.4% | $491,601 +2% |
| 2022 | $5,490 +1.9% | $481,963 +2% |
| 2021 | $5,390 +0.5% | $472,514 +1% |
| 2020 | $5,362 | $467,670 +2% |
| 2019 | $5,362 +41% | $458,500 +44% |
| 2018 | $3,802 +2.9% | $318,374 +2% |
| 2017 | $3,693 +2.2% | $312,132 +2% |
| 2016 | $3,614 +2% | $306,013 +1.5% |
| 2015 | $3,544 +2.3% | $301,417 +2% |
| 2014 | $3,463 | $295,514 +3.8% |
| 2013 | -- | $284,580 +2% |
| 2012 | -- | $279,000 -4.1% |
| 2011 | -- | $291,000 -8.9% |
| 2010 | -- | $319,542 -4.5% |
| 2009 | -- | $334,599 -14.6% |
| 2008 | -- | $391,585 |
| 2007 | -- | $391,585 +2% |
| 2006 | -- | $383,908 +177.7% |
| 2005 | -- | $138,235 |
Find assessor info on the county website
Neighborhood: 95648
Nearby homes
- $549,8002 bd2 ba1.3k sqft2600 Eagles Peak Ln, Lincoln, CA 95648Off Market
- $561,0002 bd2 ba1.6k sqft2624 Eagles Peak Ln, Lincoln, CA 95648Off Market
- $512,1002 bd2 ba1.3k sqft2588 Eagles Peak Ln, Lincoln, CA 95648Off Market
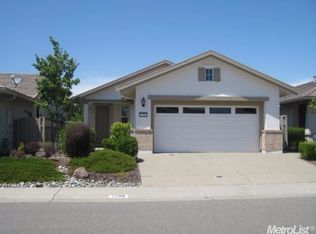
- $641,9002 bd2 ba1.7k sqft2636 Eagles Peak Ln, Lincoln, CA 95648Off Market
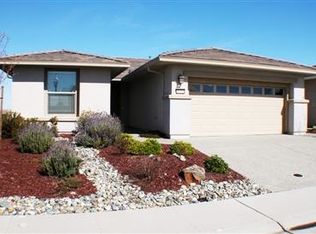
- $603,9002 bd2 ba1.5k sqft2576 Eagles Peak Ln, Lincoln, CA 95648Off Market
- $646,4003 bd2 ba1.7k sqft2583 Eagles Peak Ln, Lincoln, CA 95648Off Market
- $564,5002 bd2 ba1.3k sqft2595 Eagles Peak Ln, Lincoln, CA 95648Off Market
- $564,8002 bd2 ba1.6k sqft2571 Eagles Peak Ln, Lincoln, CA 95648Off Market
Nearby schools
GreatSchools rating
- 9/10Twelve Bridges Elementary SchoolGrades: K-5Distance: 0.9 mi
- 9/10Twelve Bridges Middle SchoolGrades: 6-8Distance: 1.9 mi
- 8/10Twelve Bridges High SchoolGrades: 9-12Distance: 1.9 mi
Get a cash offer in 3 minutes
Find out how much your home could sell for in as little as 3 minutes with a no-obligation cash offer.
Estimated market value
$614,200
Get a cash offer in 3 minutes
Find out how much your home could sell for in as little as 3 minutes with a no-obligation cash offer.
Estimated market value
$614,200
- California
- Placer County
- Lincoln
- 95648
- 2612 Eagles Peak Ln
Nearby cities
Nearby zip codes
Other Lincoln Topics
