Enjoy a perfect blend of charm & comfort in this CUSTOM NE Heights ADOBE. Be greeted by warmth of vaulted wood ceilings, rustic elegance of brick floors & appeal of exposed adobe walls. Appreciate generous living spaces, including a bonus family room, for relaxation & entertainment. The open kitchen/dining area invite gatherings, while the remodeled bathroom, in the private primary suite adds a touch of luxury. Outside, enjoy a low-maintenance yard, over 260 sq ft of storage space & a carport for off-street parking. Revel in the breathtaking mountain views offering a picturesque backdrop for outdoor enjoyment. Nestled near Lynwood Park & hiking trails, adventure awaits just steps from your door. Experience the epitome of Southwest living in this meticulously crafted ADOBE home.
Sold
Price Unknown
2612 Eastridge Dr NE, Albuquerque, NM 87112
3beds
2,567sqft
Single Family Residence
Built in 1983
6,534 Square Feet Lot
$455,100 Zestimate®
$--/sqft
$1,980 Estimated rent
Home value
$455,100
$432,000 - $478,000
$1,980/mo
Zestimate® history
Owner options
List your home for rent
$1,980/mo
Rent Zestimate®
Find your next renter with Zillow Rental Manager. Plus, with online applications, you can quickly screen prospective tenants – for free.
$1,980/mo
Rent Zestimate®
Refinance and save
Refinancing to a lower rate could help reduce your monthly payments and save thousands over the life of the loan.
Explore your selling options
Work with a Zillow partner agent
Leverage their expertise and Zillow's premium Showcase listings to get your home seen by more buyers.
Get startedList with your own agent
Get your home in front of millions of buyers by listing it on Zillow.
Learn how to do itSell it yourself
Take full control of how buyers see your home on Zillow by listing For Sale by Owner (FSBO).
List your homeWhat's special
Custom ne heights adobeLow - maintenance yardOpen kitchenBrick floorsRustic eleganceGenerous living spacesSouthwest living
Zillow last checked:
Listing updated:
Listed by:
Helen Y Jackson 505-610-6960,
Q Realty
Bought with:
Margaret Ebbens, 42163
ERA Summit
Source: SWMLS,MLS#: 1060219
Facts & features
Interior
Bedrooms & bathrooms
- Bedrooms: 3
- Bathrooms: 2
- Full bathrooms: 2
Primary bedroom
- Description: Eplus 8.75 x 15.75 nursery or study attached
- Level: Main
- Area: 161.56
- Dimensions: Eplus 8.75 x 15.75 nursery or study attached
Bedroom 2
- Level: Main
- Area: 173.57
- Dimensions: 13.1 x 13.25
Bedroom 3
- Level: Main
- Area: 188.81
- Dimensions: 14.25 x 13.25
Family room
- Level: Main
- Area: 263.27
- Dimensions: 13.33 x 19.75
Kitchen
- Description: Eat in Kitchen
- Level: Main
- Area: 575.44
- Dimensions: Eat in Kitchen
Living room
- Description: Fireplace/backyard access
- Level: Main
- Area: 268.13
- Dimensions: Fireplace/backyard access
Office
- Description: attached to the primary suite
- Level: Main
- Area: 137.81
- Dimensions: attached to the primary suite
Heating
- Baseboard, Radiant
Cooling
- Evaporative Cooling
Appliances
- Included: Built-In Electric Range, Cooktop, Dryer, Dishwasher, Disposal, Microwave, Refrigerator, Washer
- Laundry: Electric Dryer Hookup
Features
- Beamed Ceilings, Bookcases, Breakfast Area, Ceiling Fan(s), Cathedral Ceiling(s), Great Room, High Speed Internet, Home Office, Country Kitchen, Multiple Living Areas, Main Level Primary, Tub Shower, Walk-In Closet(s)
- Flooring: Brick, Wood
- Windows: Double Pane Windows, Insulated Windows, Wood Frames
- Has basement: No
- Number of fireplaces: 1
- Fireplace features: Blower Fan, Custom, Wood Burning
Interior area
- Total structure area: 2,567
- Total interior livable area: 2,567 sqft
Property
Parking
- Total spaces: 2
- Parking features: Carport
- Carport spaces: 2
Accessibility
- Accessibility features: None
Features
- Levels: One
- Stories: 1
- Patio & porch: Deck
- Exterior features: Deck, Private Yard, Sprinkler/Irrigation
- Fencing: Wall
Lot
- Size: 6,534 Square Feet
- Features: Landscaped
Details
- Additional structures: Outbuilding, Storage
- Parcel number: 102205952241912407
- Zoning description: R-1C*
Construction
Type & style
- Home type: SingleFamily
- Architectural style: Custom
- Property subtype: Single Family Residence
Materials
- Adobe, Stucco
- Roof: Tile
Condition
- Resale
- New construction: No
- Year built: 1983
Utilities & green energy
- Sewer: Public Sewer
- Water: Public
- Utilities for property: Electricity Connected, Natural Gas Connected, Sewer Connected, Water Connected
Green energy
- Energy generation: Other
- Water conservation: Water-Smart Landscaping
Community & HOA
Community
- Security: Smoke Detector(s), Window Bars
- Subdivision: BRENTWOOD HILLS
Location
- Region: Albuquerque
Financial & listing details
- Tax assessed value: $367,400
- Annual tax amount: $4,480
- Date on market: 4/6/2024
- Cumulative days on market: 3 days
- Listing terms: Cash,Conventional,FHA,VA Loan
- Road surface type: Paved
Price history
| Date | Event | Price |
|---|---|---|
| 5/16/2024 | Sold | -- |
Source:  SWMLS #1060219 Report a problem SWMLS #1060219 Report a problem | ||
| 4/9/2024 | Pending sale | $439,000$171/sqft |
Source: SWMLS #1060219 Report a problem | ||
| 4/6/2024 | Listed for sale | $439,000+6.6%$171/sqft |
Source: SWMLS #1060219 Report a problem | ||
| 11/18/2022 | Sold | -- |
Source: SWMLS #1023843 Report a problem | ||
| 10/7/2022 | Pending sale | $412,000$160/sqft |
Source: SWMLS #1023843 Report a problem | ||
| 10/5/2022 | Listed for sale | $412,000-17.6%$160/sqft |
Source: SWMLS #1023843 Report a problem | ||
| 8/30/2022 | Listing removed | -- |
Source: SWMLS #1015531 Report a problem | ||
| 8/8/2022 | Price change | $499,900-4.8%$195/sqft |
Source: SWMLS #1015531 Report a problem | ||
| 7/9/2022 | Price change | $524,999-4.4%$205/sqft |
Source: SWMLS #1015531 Report a problem | ||
| 6/24/2022 | Price change | $549,000-3.7%$214/sqft |
Source: SWMLS #1015531 Report a problem | ||
| 6/22/2022 | Price change | $569,999-0.9%$222/sqft |
Source: SWMLS #1015531 Report a problem | ||
| 6/7/2022 | Listed for sale | $575,000$224/sqft |
Source: SWMLS #1015531 Report a problem | ||
Public tax history
| Year | Property taxes | Tax assessment |
|---|---|---|
| 2025 | $5,174 +13.6% | $122,454 +13.4% |
| 2024 | $4,557 +1.7% | $108,001 +3% |
| 2023 | $4,481 +42.4% | $104,857 +41.7% |
| 2022 | $3,148 +3.5% | $74,007 +3% |
| 2021 | $3,042 +1.7% | $71,853 +3% |
| 2020 | $2,992 | $69,760 +2.5% |
| 2019 | -- | $68,060 |
| 2018 | $2,604 -10.2% | $68,060 |
| 2017 | $2,899 +8.4% | $68,060 +8.2% |
| 2016 | $2,676 -95.6% | $62,891 +3% |
| 2015 | $61,060 +2325.6% | $61,060 +3% |
| 2014 | $2,517 | $59,282 +3% |
| 2013 | $2,517 | $57,555 +3% |
| 2012 | -- | $55,879 +3% |
| 2011 | -- | $54,252 +3% |
| 2010 | -- | $52,672 +3% |
| 2009 | -- | $51,138 +3% |
| 2008 | -- | $49,649 +3% |
| 2007 | -- | $48,203 +3% |
| 2006 | -- | $46,799 +3% |
| 2005 | -- | $45,437 +3% |
| 2004 | -- | $44,114 +3% |
| 2003 | -- | $42,829 +0.2% |
| 2002 | -- | $42,741 +3% |
| 2001 | -- | $41,496 +6.7% |
| 2000 | -- | $38,897 |
Find assessor info on the county website
Neighborhood: 87112
Nearby homes
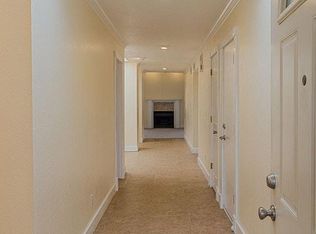
- $383,0003 bd2 ba1.8k sqft2608 Eastridge Dr NE, Albuquerque, NM 87112Off Market
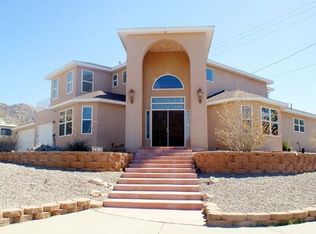
- $626,4004 bd4 ba3.6k sqft2616 Eastridge Dr NE, Albuquerque, NM 87112Off Market
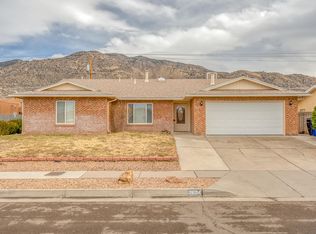
- $477,6005 bd3 ba2.4k sqft2604 Eastridge Dr NE, Albuquerque, NM 87112Off Market
- $43,700-- bd-- ba-- sqftPanorama Blvd NE, Albuquerque, NM 87112Off Market
- $408,7003 bd2 ba2k sqft2613 Eastridge Dr NE, Albuquerque, NM 87112Off Market
- $45,200-- bd-- ba-- sqft2605 Tramway Blvd NE, Albuquerque, NM 87112Off Market
- $371,8002 bd2 ba1.8k sqft2609 Eastridge Dr NE, Albuquerque, NM 87112Off Market
- $--3 bd2 ba1.4k sqft2600 Eastridge Dr NE, Albuquerque, NM 87112Sold
Nearby schools
GreatSchools rating
- 10/10Matheson Park Elementary SchoolGrades: PK-5Distance: 1.3 mi
- 8/10Hoover Middle SchoolGrades: 6-8Distance: 0.8 mi
- 5/10Eldorado High SchoolGrades: PK-12Distance: 1.4 mi
Schools provided by the listing agent
- Elementary: Matheson Park
- Middle: Hoover
- High: Eldorado
Source: SWMLS. This data may not be complete. We recommend contacting the local school district to confirm school assignments for this home.
Get a cash offer in 3 minutes
Find out how much your home could sell for in as little as 3 minutes with a no-obligation cash offer.
Estimated market value
$455,100
Get a cash offer in 3 minutes
Find out how much your home could sell for in as little as 3 minutes with a no-obligation cash offer.
Estimated market value
$455,100
- New Mexico
- Bernalillo County
- Albuquerque
- 87112
- 2612 Eastridge Dr NE
Nearby cities
Nearby neighborhoods
Nearby zip codes
Other Albuquerque Topics
