Take a look at this lovely home in Edinburg, Tx. Located in a gated subdivision this Santa Fe style home features 2 bedrooms, 2 bath with 2161 sq ft. Stunning kitchen recently renovated with quartz countertops, island and plenty of hard wood cabinetry. This home features an open concept, with a spacious living room and dinning area. Bedrooms offer incredible space ideal for any size furniture. Gorgeous master bath with double vanity, large his and hers closets and shower. Enjoy the outdoors in your private patio, excellent for family and friends. Home is completely fenced with sprinkler system. Community amenities include pool and clubhouse. Excellent location close to Expressway 281, University of Texas -RGV, hospitals HEB, shopping, etc. Home is move-in ready. Schedule your appointment today.
Sold
Price Unknown
2612 Easy St, Edinburg, TX 78539
2beds
2,161sqft
Single Family Residence, Residential
Built in 2000
8,672 Square Feet Lot
$-- Zestimate®
$--/sqft
$1,967 Estimated rent
Home value
Not available
Estimated sales range
Not available
$1,967/mo
Zestimate® history
Owner options
List your home for rent
$1,967/mo
Rent Zestimate®
Find your next renter with Zillow Rental Manager. Plus, with online applications, you can quickly screen prospective tenants – for free.
$1,967/mo
Rent Zestimate®
Refinance and save
$898/mo
Est. payment
Refinancing to a lower rate could help reduce your monthly payments and save thousands over the life of the loan.
$898/mo
Est. payment
Explore your selling options
Work with a Zillow partner agent
Leverage their expertise and Zillow's premium Showcase listings to get your home seen by more buyers.
Get startedList with your own agent
Get your home in front of millions of buyers by listing it on Zillow.
Learn how to do itSell it yourself
Take full control of how buyers see your home on Zillow by listing For Sale by Owner (FSBO).
List your homeWhat's special
Zillow last checked:
Listing updated:
Listed by:
Mario E. Baez 956-827-0170,
Exp Realty Llc
Source: Greater McAllen AOR,MLS#: 459744
Facts & features
Interior
Bedrooms & bathrooms
- Bedrooms: 2
- Bathrooms: 2
- Full bathrooms: 2
Dining room
- Description: Living Area(s): 1
Living room
- Description: Living Area(s): 1
Heating
- Has Heating (Unspecified Type)
Cooling
- Central Air, Electric
Appliances
- Included: Electric Water Heater, Other
- Laundry: Laundry Room, Washer/Dryer Connection
Features
- Stone Counters, Built-in Features, Ceiling Fan(s), High Ceilings, Walk-In Closet(s)
- Flooring: Tile
- Windows: Double Pane Windows, Plantation Shutters, Wood/Faux Blinds
Interior area
- Total structure area: 2,161
- Total interior livable area: 2,161 sqft
Property
Parking
- Total spaces: 2
- Parking features: Attached, Garage Faces Front
- Attached garage spaces: 2
Features
- Patio & porch: Covered Patio, Patio
- Exterior features: Mature Trees, Sprinkler System
- Fencing: Masonry,Privacy
Lot
- Size: 8,672 Square Feet
- Features: Curb & Gutters, Irregular Lot, Mature Trees, Professional Landscaping, Sidewalks, Sprinkler System
Details
- Parcel number: C815200000000600
Construction
Type & style
- Home type: SingleFamily
- Property subtype: Single Family Residence, Residential
Materials
- Stucco
- Foundation: Slab
- Roof: Composition
Condition
- Year built: 2000
Utilities & green energy
- Sewer: Public Sewer
- Water: Public
- Utilities for property: Cable Available
Community & HOA
Community
- Features: Curbs, Gated, Pool, Sidewalks, Street Lights
- Security: Smoke Detector(s)
- Subdivision: Copperfield
HOA
- Has HOA: Yes
- HOA fee: $898 annually
- HOA name: Copperfield HOA
Location
- Region: Edinburg
Financial & listing details
- Tax assessed value: $326,622
- Annual tax amount: $5,796
- Date on market: 1/24/2025
- Road surface type: Paved
Price history
| Date | Event | Price |
|---|---|---|
| 8/7/2026 | Listing removed | $299,900$139/sqft |
Source: Greater McAllen AOR #498303 Report a problem | ||
| 5/1/2026 | Price change | $299,900-3.3%$139/sqft |
Source: Greater McAllen AOR #498303 Report a problem | ||
| 4/1/2026 | Price change | $310,000+6.9%$143/sqft |
Source: Greater McAllen AOR #498303 Report a problem | ||
| 3/16/2026 | Listed for sale | $290,000+2.1%$134/sqft |
Source: Greater McAllen AOR #498303 Report a problem | ||
| 5/22/2025 | Sold | -- |
Source: Greater McAllen AOR #459744 Report a problem | ||
| 4/13/2025 | Pending sale | $284,000$131/sqft |
Source: Greater McAllen AOR #459744 Report a problem | ||
| 2/18/2025 | Price change | $284,000-1.7%$131/sqft |
Source: Greater McAllen AOR #459744 Report a problem | ||
| 1/24/2025 | Listed for sale | $289,000+70%$134/sqft |
Source: Greater McAllen AOR #459744 Report a problem | ||
| 12/27/2018 | Sold | -- |
Source: Agent Provided Report a problem | ||
| 4/18/2018 | Listed for sale | $170,000+0.6%$79/sqft |
Source: Big Realty #219545 Report a problem | ||
| 3/6/2018 | Listing removed | $169,000$78/sqft |
Source: Rio Grande Valley #213056 Report a problem | ||
| 12/12/2017 | Price change | $169,000-6.1%$78/sqft |
Source: Rio Grande Valley #213056 Report a problem | ||
| 10/10/2017 | Price change | $179,900+2.8%$83/sqft |
Source: Owner Report a problem | ||
| 9/23/2017 | Listed for sale | $175,000-7.7%$81/sqft |
Source: Owner Report a problem | ||
| 6/16/2017 | Sold | -- |
Source: Public Record Report a problem | ||
| 4/17/2009 | Listing removed | $189,500$88/sqft |
Source: Point2 #111627 Report a problem | ||
| 7/17/2008 | Price change | $189,500-5%$88/sqft |
Source: Point2 #111627 Report a problem | ||
| 2/1/2008 | Listed for sale | $199,500$92/sqft |
Source: Point2 #111627 Report a problem | ||
| 9/4/2007 | Sold | -- |
Source: Public Record Report a problem | ||
Public tax history
| Year | Property taxes | Tax assessment |
|---|---|---|
| 2025 | $4,085 -11.9% | $265,735 +10% |
| 2024 | $4,639 +6.4% | $241,577 +10% |
| 2023 | $4,360 -8.1% | $219,615 +10% |
| 2022 | $4,743 +3% | $199,650 +10% |
| 2021 | $4,604 | $181,500 +10% |
| 2020 | -- | $165,000 |
| 2019 | $4,205 -18.1% | $165,000 -16.3% |
| 2018 | $5,136 | $197,108 +6.9% |
| 2017 | $5,136 -2.1% | $184,459 -1.8% |
| 2016 | $5,247 +3.3% | $187,778 -0.9% |
| 2015 | $5,078 | $189,438 +4.3% |
| 2014 | $5,078 | $181,685 -0.8% |
| 2013 | -- | $183,199 -0.8% |
| 2012 | -- | $184,713 -6.9% |
| 2011 | -- | $198,403 -0.8% |
| 2010 | -- | $200,053 -0.8% |
| 2009 | -- | $201,701 +4.8% |
| 2008 | -- | $192,511 -5.3% |
| 2007 | -- | $203,308 +14.3% |
| 2006 | -- | $177,926 +11.8% |
| 2005 | -- | $159,137 +1.7% |
| 2004 | -- | $156,437 +3.5% |
| 2003 | -- | $151,156 -1.7% |
| 2002 | -- | $153,831 +9.3% |
| 2001 | -- | $140,751 +627.1% |
| 2000 | -- | $19,358 |
Find assessor info on the county website
Neighborhood: 78539
Nearby homes
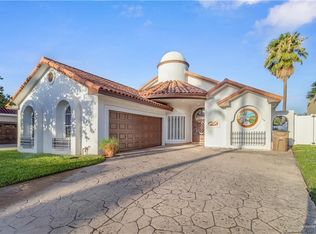
- $262,6003 bd2 ba1.8k sqft2614 Easy St, Edinburg, TX 78539Off Market
- $326,1003 bd5 ba3.1k sqft2610 Easy St, Edinburg, TX 78539Off Market

- $228,7003 bd3 ba2.5k sqft1523 Post Oaks Rd, Edinburg, TX 78539Off Market
- $260,4003 bd3 ba1.6k sqft1517 Post Oaks Rd, Edinburg, TX 78539Off Market
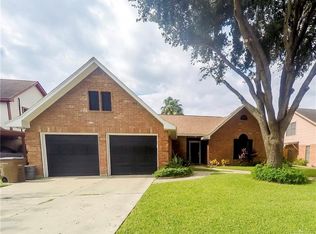
- $244,1003 bd2 ba1.5k sqft2616 Easy St, Edinburg, TX 78539Off Market
- $254,000-- bd-- ba2.6k sqft2610 Easy St, Edinburg, TX 78539Off Market
- $258,8004 bd3 ba2.7k sqft1513 Post Oaks Rd, Edinburg, TX 78539Off Market
- $299,3943 bd5 ba3.1k sqft2608 Easy St, Edinburg, TX 78539Off Market
Nearby schools
GreatSchools rating
- 8/10De La Vina Elementary SchoolGrades: PK-5Distance: 0.3 mi
- 8/10South Middle SchoolGrades: 6-8Distance: 1.3 mi
- 6/10Robert R Vela High SchoolGrades: 9-12Distance: 2.1 mi
Schools provided by the listing agent
- Elementary: De La Vina
- Middle: South Middle School
- High: Vela H.S.
- District: Edinburg ISD
Source: Greater McAllen AOR. This data may not be complete. We recommend contacting the local school district to confirm school assignments for this home.
- Texas
- Hidalgo County
- Edinburg
- 78539
- 2612 Easy St
