Welcome To Your Dream Home Nestled In A Serene Cul-De-Sac High On The Mountain! This Stunning Property Boasts Breathtaking Views Of The City And The Majestic Franklin Mountains. Step Inside To Find Large Picture Windows That Flood The Space With Natural Light, Showcasing The Beauty Outside. The Dual Master Bedrooms Offer Ultimate Comfort, With A Spacious 2-Room Master Suite Featuring A Cozy Sitting Area And A Fireplace. Indulge In The Luxurious Master Bath, Complete With Separate His And Her Vanity Areas, A Central Shower, And A Deep Soaking Tub For Relaxation. The Expansive Yard Is A True Oasis, Featuring Lush Grass And Mature Trees, Perfect For Outdoor Gatherings. Enjoy Cozy Evenings In The Den With Its Unique Concave Fireplace Or Entertain Guests In The Stylish Entertaining Room With A Bar. The Expansive Closed Veranda, Adorned With Picture Windows, Invites You To Savor The Stunning Views Year-Round. Schedule Your Showing Today And Experience This Mountain Retreat For Yourself!
Sold
Price Unknown
2612 Fillmore Ave, El Paso, TX 79930
4beds
3,859sqft
Single Family Residence
Built in 1963
0.35 Acres Lot
$495,000 Zestimate®
$--/sqft
$3,248 Estimated rent
Home value
$495,000
$455,000 - $540,000
$3,248/mo
Zestimate® history
Owner options
List your home for rent
$3,248/mo
Rent Zestimate®
Find your next renter with Zillow Rental Manager. Plus, with online applications, you can quickly screen prospective tenants – for free.
$3,248/mo
Rent Zestimate®
Refinance and save
Refinancing to a lower rate could help reduce your monthly payments and save thousands over the life of the loan.
Explore your selling options
Work with a Zillow partner agent
Leverage their expertise and Zillow's premium Showcase listings to get your home seen by more buyers.
Get startedList with your own agent
Get your home in front of millions of buyers by listing it on Zillow.
Learn how to do itSell it yourself
Take full control of how buyers see your home on Zillow by listing For Sale by Owner (FSBO).
List your homeWhat's special
Unique concave fireplaceExpansive yardDual master bedroomsLarge picture windowsExpansive closed verandaSerene cul-de-sacCozy sitting area
Zillow last checked:
Listing updated:
Listed by:
Kevin R Cooper 0500515 915-288-3925,
Home Pros Real Estate Group
Bought with:
Alice Martinez, 0681041
BHGRE ELEVATE
Source: GEPAR,MLS#: 915946
Facts & features
Interior
Bedrooms & bathrooms
- Bedrooms: 4
- Bathrooms: 4
- Full bathrooms: 3
- 1/2 bathrooms: 1
Primary bedroom
- Description: 2 room master
- Length: 310
Bedroom
- Area: 90 Square Feet
- Dimensions: 10 x 9
Bedroom
- Area: 120 Square Feet
- Dimensions: 12 x 10
Bedroom
- Area: 120 Square Feet
- Dimensions: 12 x 10
Bonus room
- Description: Bar - Entertaining room
- Area: 196 Square Feet
- Dimensions: 14 x 14
Den
- Area: 264 Square Feet
- Dimensions: 22 x 12
Dining room
- Area: 169 Square Feet
- Dimensions: 13 x 13
Family room
- Area: 306 Square Feet
- Dimensions: 18 x 17
Kitchen
- Level: Main
- Area: 198 Square Feet
- Dimensions: 18 x 11
Heating
- Natural Gas, Central
Cooling
- Refrigerated, Ceiling Fan(s), Central Air
Appliances
- Included: Convection Oven, Dishwasher, Disposal, Gas Cooktop, Gas Water Heater
- Laundry: Gas Dryer Hookup, Washer Hookup
Features
- Eat-in Kitchen, Double Vanity, 2+ Living Areas, 2+ Master BR, Ceiling Fan(s), Country Kitchen, Master Downstairs, MB Jetted Tub, MB Shower/Tub, Pantry, Sun Room, Walk-In Closet(s)
- Flooring: Tile, Laminate, Carpet
- Windows: Double Pane Windows, Fixed
- Number of fireplaces: 2
Interior area
- Total structure area: 3,859
- Total interior livable area: 3,859 sqft
Property
Features
- Patio & porch: Enclosed
- Exterior features: See Remarks, Walled Backyard
- Pool features: None
Lot
- Size: 0.35 Acres
- Features: Cul-De-Sac, Views, See Remarks
Details
- Additional structures: See Remarks
- Parcel number: 35025
- Zoning: R4
- Special conditions: See Remarks
Construction
Type & style
- Home type: SingleFamily
- Architectural style: 1 Story
- Property subtype: Single Family Residence
Materials
- Brick
- Roof: Shingle,Pitched
Condition
- Year built: 1963
Utilities & green energy
- Water: City
Community & HOA
Community
- Subdivision: Mc Kellingon Heights
HOA
- Has HOA: No
- Amenities included: None
- Services included: None
Location
- Region: El Paso
Financial & listing details
- Tax assessed value: $472,457
- Annual tax amount: $5,641
- Date on market: 1/30/2025
- Cumulative days on market: 10 days
- Listing terms: Cash,Conventional,FHA,TX Veteran,VA Loan
Price history
| Date | Event | Price |
|---|---|---|
| 4/1/2025 | Sold | -- |
Source:  GEPAR #915946 Report a problem GEPAR #915946 Report a problem | ||
| 3/25/2025 | Pending sale | $465,000$120/sqft |
Source: GEPAR #915946 Report a problem | ||
| 2/4/2025 | Contingent | $465,000$120/sqft |
Source: GEPAR #915946 Report a problem | ||
| 1/30/2025 | Listed for sale | $465,000$120/sqft |
Source: GEPAR #915946 Report a problem | ||
Public tax history
| Year | Property taxes | Tax assessment |
|---|---|---|
| 2026 | -- | $472,457 +21.6% |
| 2025 | $1,372 -75.8% | $388,412 +10% |
| 2024 | $5,679 +0.7% | $353,102 +10% |
| 2023 | $5,642 -17.1% | $321,002 +10% |
| 2022 | $6,802 +2.1% | $291,820 +10% |
| 2021 | $6,661 +5.2% | $265,291 +10% |
| 2020 | $6,332 0% | $241,174 |
| 2019 | $6,335 +3.7% | $241,174 -0.8% |
| 2018 | $6,112 +2% | $243,032 +1.5% |
| 2017 | $5,989 +2.4% | $239,551 |
| 2016 | $5,847 -7.4% | $239,551 |
| 2015 | $6,312 | $239,551 |
| 2014 | $6,312 | $239,551 |
| 2013 | -- | $239,551 |
| 2012 | -- | $239,551 -9.1% |
| 2011 | -- | $263,555 |
| 2010 | -- | $263,555 -1.1% |
| 2009 | -- | $266,362 |
| 2008 | -- | -- |
| 2007 | -- | -- |
| 2006 | -- | -- |
| 2005 | -- | -- |
| 2004 | -- | -- |
| 2003 | -- | -- |
| 2002 | -- | -- |
| 2001 | -- | -- |
| 2000 | -- | -- |
Find assessor info on the county website
Neighborhood: Central
Nearby homes
- $832,431-- bd-- ba-- sqftNo Situs Available, El paso, TX 79930Off Market
- $--4 bd3 ba2.8k sqft2614 Fillmore Ave, El Paso, TX 79930Sold
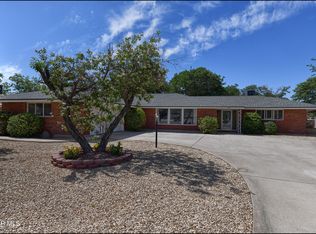
- $550,8005 bd3 ba3.3k sqft2611 Fillmore Ave, El Paso, TX 79930Off Market

- $273,300-- bd2 ba2.1k sqft2618 Fillmore Ave, El Paso, TX 79930Off Market
- $---- bd-- ba59k sqft4600 Alabama St, El Paso, TX 79930Off Market
- $--1 bd1 ba-- sqft4600 Alabama St #776F18CCB, El Paso, TX 79930Off Market
- $--2 bd2 ba-- sqft4600 Alabama St #F320A52C6, El Paso, TX 79930Off Market
- $--1 bd1 ba-- sqft4600 Alabama St #1, El Paso, TX 79930Off Market
Nearby schools
GreatSchools rating
- 5/10Clendenin Elementary SchoolGrades: PK-5Distance: 0.2 mi
- 4/10Captain Gabriel Navarrete Middle SchoolGrades: 6-8Distance: 0.8 mi
- 3/10Austin High SchoolGrades: 9-12Distance: 1.5 mi
Schools provided by the listing agent
- Elementary: Clendenin
- Middle: Captain Gabriel Navarrete Middle School
- High: Austin
Source: GEPAR. This data may not be complete. We recommend contacting the local school district to confirm school assignments for this home.
Sell for more on Zillow
Get a Zillow Showcase℠ listing at no additional cost and you could sell for .
$495,000
2% more
+$9,900
With Zillow Showcase(estimated)
$504,900
Sell for more on Zillow
Get a Zillow Showcase℠ listing at no additional cost and you could sell for .
$495,000
2% more
+$9,900
With Zillow Showcase(estimated)
$504,900
- Texas
- El Paso County
- El Paso
- 79930
- Central
- 2612 Fillmore Ave
