BRAND NEW ROOF 2025 -Move-in ready and packed with upgrades, 2612 Florence St in Grand Prairie greets you with fresh interior paint and brand-new plush carpet, so you can simply unpack and relax. A Solar tube skylight (added in 2022) pours natural light into the heart of the home, while the living room’s striking stone fireplace and three oversized windows frame the generous, privacy-fenced backyard—complete with a pergola for lounging and a covered patio off the breakfast nook for effortless indoor–outdoor entertaining. The kitchen combines style and function with granite countertops, a handy prep island, stainless-steel appliances—including a stovetop (2022) and dishwasher (2021)—and a sunny garden window. The second-floor bonus room features its own private full bath. A main AC unit installed in 2018 keeps the home comfortable, and gutters added that same year protect the exterior. Bedrooms are tucked away for quiet retreat, and the location places you minutes from Joe Pool Lake, Epic Central, and key commuter routes to Dallas and Fort Worth. Turn the key, start living, and claim this turnkey gem before someone else does.
Sold
Price Unknown
2612 Florence St, Grand Prairie, TX 75052
4beds
2,954sqft
Single Family Residence
Built in 2009
0.26 Acres Lot
$453,300 Zestimate®
$--/sqft
$3,779 Estimated rent
Home value
$453,300
$417,000 - $490,000
$3,779/mo
Zestimate® history
Owner options
List your home for rent
$3,779/mo
Rent Zestimate®
Find your next renter with Zillow Rental Manager. Plus, with online applications, you can quickly screen prospective tenants – for free.
$3,779/mo
Rent Zestimate®
Refinance and save
$595/mo
Est. payment
Refinancing to a lower rate could help reduce your monthly payments and save thousands over the life of the loan.
$595/mo
Est. payment
Explore your selling options
Work with a Zillow partner agent
Leverage their expertise and Zillow's premium Showcase listings to get your home seen by more buyers.
Get startedList with your own agent
Get your home in front of millions of buyers by listing it on Zillow.
Learn how to do itSell it yourself
Take full control of how buyers see your home on Zillow by listing For Sale by Owner (FSBO).
List your homeWhat's special
Brand-new plush carpetFresh interior paintStainless-steel appliancesOversized windowsGranite countertopsCovered patioSunny garden window
Zillow last checked:
Listing updated:
Listed by:
Cindy Vang 0786000 817-890-7325,
TDRealty 817-890-7325
Bought with:
Kimberly Vo
Kimberly Adams Realty
Source: NTREIS,MLS#: 20991890
Facts & features
Interior
Bedrooms & bathrooms
- Bedrooms: 4
- Bathrooms: 4
- Full bathrooms: 3
- 1/2 bathrooms: 1
Primary bedroom
- Features: Ceiling Fan(s), Fireplace, Sitting Area in Primary
- Level: First
- Dimensions: 22 x 14
Bedroom
- Features: Walk-In Closet(s)
- Level: First
- Dimensions: 13 x 12
Bedroom
- Features: Walk-In Closet(s)
- Level: First
- Dimensions: 13 x 11
Den
- Level: First
- Dimensions: 12 x 14
Other
- Level: Second
- Dimensions: 8 x 6
Kitchen
- Features: Breakfast Bar, Built-in Features, Kitchen Island, Stone Counters, Walk-In Pantry
- Level: First
- Dimensions: 14 x 13
Living room
- Level: First
- Dimensions: 15 x 19
Media room
- Features: Ceiling Fan(s)
- Level: Second
- Dimensions: 16 x 12
Heating
- Central
Cooling
- Central Air, Ceiling Fan(s)
Appliances
- Included: Built-In Gas Range, Dishwasher, Disposal, Microwave
- Laundry: Washer Hookup
Features
- Built-in Features, Double Vanity, Granite Counters, Kitchen Island, Open Floorplan, Pantry, Walk-In Closet(s)
- Flooring: Carpet, Tile
- Has basement: No
- Number of fireplaces: 2
- Fireplace features: Gas, Raised Hearth
Interior area
- Total interior livable area: 2,954 sqft
Property
Parking
- Total spaces: 3
- Parking features: Driveway, Off Street
- Attached garage spaces: 3
- Has uncovered spaces: Yes
Features
- Levels: Two
- Stories: 2
- Pool features: None
- Fencing: Back Yard,Privacy,Wood
Lot
- Size: 0.26 Acres
Details
- Additional structures: Pergola
- Parcel number: 41478096
Construction
Type & style
- Home type: SingleFamily
- Architectural style: Detached
- Property subtype: Single Family Residence
Materials
- Foundation: Slab
- Roof: Shingle
Condition
- Year built: 2009
Utilities & green energy
- Sewer: Public Sewer
- Water: Public
- Utilities for property: Sewer Available, Water Available
Community & HOA
Community
- Security: Smoke Detector(s)
- Subdivision: Lake Parks North
HOA
- Has HOA: Yes
- Services included: Association Management
- HOA fee: $595 annually
- HOA name: Principal Management Group of North Texas
- HOA phone: 214-368-4030
Location
- Region: Grand Prairie
Financial & listing details
- Tax assessed value: $416,000
- Annual tax amount: $9,103
- Date on market: 7/18/2025
- Cumulative days on market: 28 days
- Listing terms: Cash,Conventional,FHA,VA Loan
Price history
| Date | Event | Price |
|---|---|---|
| 9/10/2025 | Sold | -- |
Source: NTREIS #20991890 Report a problem | ||
| 8/21/2025 | Pending sale | $469,000$159/sqft |
Source: NTREIS #20991890 Report a problem | ||
| 8/16/2025 | Contingent | $469,000$159/sqft |
Source: NTREIS #20991890 Report a problem | ||
| 8/16/2025 | Pending sale | $469,000$159/sqft |
Source: NTREIS #20991890 Report a problem | ||
| 8/4/2025 | Listed for sale | $469,000$159/sqft |
Source: NTREIS #20991890 Report a problem | ||
| 7/28/2025 | Contingent | $469,000$159/sqft |
Source: NTREIS #20991890 Report a problem | ||
| 7/18/2025 | Listed for sale | $469,000+59%$159/sqft |
Source: NTREIS #20991890 Report a problem | ||
| 6/19/2017 | Listing removed | $295,000$100/sqft |
Source: Green Oaks Realty #13587403 Report a problem | ||
| 5/12/2017 | Pending sale | $295,000$100/sqft |
Source: Green Oaks Realty #13587403 Report a problem | ||
| 5/4/2017 | Listed for sale | $295,000$100/sqft |
Source: Green Oaks Realty #13587403 Report a problem | ||
Public tax history
| Year | Property taxes | Tax assessment |
|---|---|---|
| 2025 | $4,647 -7.4% | $416,000 -5.6% |
| 2024 | $5,019 +6.9% | $440,605 +12.4% |
| 2023 | $4,693 -19.1% | $392,062 +17% |
| 2022 | $5,799 +0.9% | $335,000 +7% |
| 2021 | $5,745 -7.4% | $312,974 -0.3% |
| 2020 | $6,205 +12.9% | $314,067 +7.8% |
| 2019 | $5,498 -2.6% | $291,310 +1.3% |
| 2018 | $5,647 -21.4% | $287,644 +5.9% |
| 2017 | $7,189 +1% | $271,564 +2.5% |
| 2016 | $7,117 +23% | $264,883 +3.8% |
| 2015 | $5,788 | $255,129 +12.6% |
| 2014 | $5,788 | $226,500 |
| 2013 | -- | $226,500 +2% |
| 2012 | -- | $222,100 |
| 2011 | -- | $222,100 +193% |
| 2010 | -- | $75,800 |
Find assessor info on the county website
Neighborhood: Lake Parks North
Nearby homes
- $521,1005 bd4 ba3.6k sqft2616 Florence St, Grand Prairie, TX 75052Off Market
- $478,1004 bd4 ba3.3k sqft2608 Florence St, Grand Prairie, TX 75052Off Market
- $453,1004 bd2 ba2.8k sqft4930 Constantine Ct, Grand Prairie, TX 75052Off Market
- $--5 bd4 ba3.8k sqft4934 Constantine Ct, Grand Prairie, TX 75052Sold
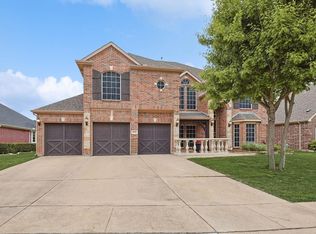
- $513,4004 bd3 ba2.8k sqft4938 Constantine Ct, Grand Prairie, TX 75052Off Market
- $401,2003 bd2 ba2.5k sqft2615 Florence St, Grand Prairie, TX 75052Off Market
- $493,4005 bd3 ba3.7k sqft2619 Florence St, Grand Prairie, TX 75052Off Market
- $568,0005 bd4 ba4.3k sqft2611 Florence St, Grand Prairie, TX 75052Off Market
Nearby schools
GreatSchools rating
- 6/10West Elementary SchoolGrades: PK-6Distance: 0.8 mi
- 4/10Barnett Junior High SchoolGrades: 7-8Distance: 5.3 mi
- 3/10Bowie High SchoolGrades: 9-12Distance: 1.7 mi
Schools provided by the listing agent
- Elementary: West
- High: Bowie
- District: Arlington ISD
Source: NTREIS. This data may not be complete. We recommend contacting the local school district to confirm school assignments for this home.
Get a cash offer in 3 minutes
Find out how much your home could sell for in as little as 3 minutes with a no-obligation cash offer.
Estimated market value
$453,300
Get a cash offer in 3 minutes
Find out how much your home could sell for in as little as 3 minutes with a no-obligation cash offer.
Estimated market value
$453,300
- Texas
- Tarrant County
- Grand Prairie
- 75052
- Lake Parks North
- 2612 Florence St
