Step into timeless character and craftsmanship in this custom-built 1923 cottage that beautifully blends historic charm with thoughtful updates. From the moment you arrive, the arched entry, classic lines, and inviting front porch set the tone for what awaits inside. Rich, original hardwood floors flow throughout the home, complemented by detailed moldings and period-style doors that showcase the integrity of its era. The spacious living room centers around a striking gas fireplace framed by built-ins, creating a warm and welcoming gathering space. French doors open to a versatile second living area filled with natural light—ideal for a music room, home office, or additional lounge, or for creating a third bedroom space. The kitchen has been tastefully restored with quartz countertops, updated cabinetry, and new appliances while maintaining its vintage appeal. A generously sized dining room provides the perfect setting for entertaining, and a separate utility room adds everyday convenience. Both bedrooms offer comfortable proportions and classic trim work, while the bath reflects the home’s original character with clean, timeless finishes. The plumbing system has been updated. Outdoors, the backyard offers a charming retreat enclosed by a combination of low rock fencing and wood privacy fencing. The detached single-car garage includes an attached workshop with electricity—perfect for projects, storage, or creative space. Ring floodlight security cameras attached to the property will remain for new buyers. Just off I-30, this home is centrally located, close to Texas Wesleyan University, downtown, Bass Hall, Dickies Arena, and the Stockyards. Ride your bicycle to Trinity Trails, or take a short drive to the Arlington entertainment district. This one-of-a-kind cottage delivers architectural detail, functional living space, and enduring style in a home that simply cannot be replicated.
Sold
Price Unknown
2612 Forby Ave, Fort Worth, TX 76103
2beds
1,196sqft
Single Family Residence
Built in 1923
5,009 Square Feet Lot
$199,200 Zestimate®
$--/sqft
$1,341 Estimated rent
Home value
$199,200
$185,000 - $213,000
$1,341/mo
Zestimate® history
Owner options
List your home for rent
$1,341/mo
Rent Zestimate®
Find your next renter with Zillow Rental Manager. Plus, with online applications, you can quickly screen prospective tenants – for free.
$1,341/mo
Rent Zestimate®
Refinance and save
Refinancing to a lower rate could help reduce your monthly payments and save thousands over the life of the loan.
Explore your selling options
Work with a Zillow partner agent
Leverage their expertise and Zillow's premium Showcase listings to get your home seen by more buyers.
Get startedList with your own agent
Get your home in front of millions of buyers by listing it on Zillow.
Learn how to do itSell it yourself
Take full control of how buyers see your home on Zillow by listing For Sale by Owner (FSBO).
List your homeWhat's special
New appliancesClassic trim workUpdated cabinetryGenerously sized dining roomRich original hardwood floorsArched entryInviting front porch
Zillow last checked:
Listing updated:
Listed by:
Chad Smith 0523001 512-788-9495,
Realty Of America, LLC 512-788-9495,
Jason Breitenstein 0638896 817-907-1544,
Realty Of America, LLC
Bought with:
Shandy Newbrough
Premier Properties Realty
Source: NTREIS,MLS#: 21183034
Facts & features
Interior
Bedrooms & bathrooms
- Bedrooms: 2
- Bathrooms: 1
- Full bathrooms: 1
Primary bedroom
- Level: First
- Dimensions: 12 x 12
Bedroom
- Level: First
- Dimensions: 12 x 11
Bonus room
- Level: First
- Dimensions: 10 x 12
Dining room
- Level: First
- Dimensions: 10 x 7
Kitchen
- Level: First
- Dimensions: 8 x 8
Living room
- Features: Built-in Features, Ceiling Fan(s), Fireplace
- Level: First
- Dimensions: 18 x 12
Heating
- Central, Natural Gas
Cooling
- Central Air, Electric
Appliances
- Included: Electric Range
Features
- High Speed Internet, Cable TV
- Flooring: Ceramic Tile, Wood
- Windows: Window Coverings
- Has basement: No
- Number of fireplaces: 1
- Fireplace features: Gas, Masonry
Interior area
- Total interior livable area: 1,196 sqft
Property
Parking
- Total spaces: 1
- Parking features: Garage Faces Front
- Garage spaces: 1
Features
- Levels: One
- Stories: 1
- Patio & porch: Front Porch
- Pool features: None
- Fencing: Back Yard,Wood
Lot
- Size: 5,009 Square Feet
- Features: Irregular Lot, Subdivision
Details
- Parcel number: 04634861
Construction
Type & style
- Home type: SingleFamily
- Architectural style: Detached
- Property subtype: Single Family Residence
Materials
- Wood Siding
- Roof: Composition
Condition
- Year built: 1923
Utilities & green energy
- Sewer: Public Sewer
- Water: Public
- Utilities for property: Sewer Available, Water Available, Cable Available
Community & HOA
Community
- Subdivision: Brantleys Sub
HOA
- Has HOA: No
Location
- Region: Fort Worth
Financial & listing details
- Annual tax amount: $4,600
- Date on market: 2/19/2026
- Cumulative days on market: 51 days
- Listing terms: Cash,Conventional,FHA,VA Loan
- Exclusions: MINERAL RIGHTS
Price history
| Date | Event | Price |
|---|---|---|
| 5/6/2026 | Sold | -- |
Source: NTREIS #21183034 Report a problem | ||
| 4/30/2026 | Pending sale | $200,000$167/sqft |
Source: NTREIS #21183034 Report a problem | ||
| 4/29/2026 | Listing removed | $200,000$167/sqft |
Source: NTREIS #21183034 Report a problem | ||
| 4/12/2026 | Contingent | $200,000$167/sqft |
Source: NTREIS #21183034 Report a problem | ||
| 2/19/2026 | Price change | $200,000+8.1%$167/sqft |
Source: NTREIS #21183034 Report a problem | ||
| 10/5/2021 | Pending sale | $185,000$155/sqft |
Source: NTREIS #14661343 Report a problem | ||
| 9/28/2021 | Contingent | $185,000$155/sqft |
Source: NTREIS #14661343 Report a problem | ||
| 9/24/2021 | Listed for sale | $185,000$155/sqft |
Source: NTREIS #14661343 Report a problem | ||
Public tax history
Tax history is unavailable.
Neighborhood: West Meadowbrook
Nearby homes
- $194,5002 bd1 ba1.3k sqft2612 Forby St, Fort Worth, TX 76103Off Market
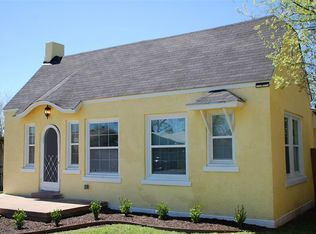
- $145,5003 bd2 ba1.1k sqft3706 Mount Vernon Ave, Fort Worth, TX 76103Off Market

- $19,590-- bd-- ba-- sqft2613 N Ayers Ave, Fort Worth, TX 76103Off Market
- $48,050-- bd-- ba-- sqft2617 N Ayers Ave, Fort Worth, TX 76103Off Market
- $152,8002 bd1 ba1k sqft3704 Mount Vernon Ave, Fort Worth, TX 76103Off Market
- $---- bd-- ba-- sqft3751 E Lancaster Ave, Fort Worth, TX 76103Off Market
- $174,3002 bd1 ba1.1k sqft3700 Mount Vernon Ave, Fort Worth, TX 76103Off Market
- $276,4003 bd2 ba2k sqft3750 Mount Vernon Ave, Fort Worth, TX 76103Off Market
Nearby schools
GreatSchools rating
- 4/10Meadowbrook Elementary SchoolGrades: PK-5Distance: 0.7 mi
- 4/10Meadowbrook Middle SchoolGrades: 6-8Distance: 0.7 mi
- 2/10Eastern Hills High SchoolGrades: 9-12Distance: 2.2 mi
Schools provided by the listing agent
- Elementary: Meadowbrook
- Middle: Meadowbrook
- High: Eastern Hills
- District: Fort Worth ISD
Source: NTREIS. This data may not be complete. We recommend contacting the local school district to confirm school assignments for this home.
Get a cash offer in 3 minutes
Find out how much your home could sell for in as little as 3 minutes with a no-obligation cash offer.
Estimated market value
$199,200
Get a cash offer in 3 minutes
Find out how much your home could sell for in as little as 3 minutes with a no-obligation cash offer.
Estimated market value
$199,200
- Texas
- Tarrant County
- Fort Worth
- 76103
- West Meadowbrook
- 2612 Forby Ave
