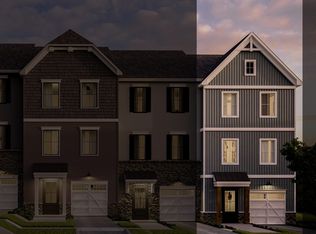
This Hayward Traditional is a 3-story townhome with 4 beds and 3.5 baths. Enter the home on the first floor into a Foyer space with coat closet and access to the Garage. Continue down the hall to a first-floor Guest Suite with walk-in closet and full bath. The hallway continues to a door leading out to the back yard. The main living area is on the second floor and features a Family Room, Kitchen, Dining Area, and Powder Room. The Kitchen is a chef's dream, with a large center island, quartz countertops, tile backsplash, 42" cabinets, and stainless-steel Whirlpool appliances. The Dining Area has doors leading out to a composite deck. The entry area and entire second floor is finished with engineered plank flooring. Upstairs, the Owner's Suite has a walk-in closet and private bathroom with dual vanity, tiled shower, and a separate water closet. Two additional bedrooms with double-door closets, a full bathroom, Laundry Room, and hall closet complete the third floor. Price shown includes all applicable incentives when using a Keystone Custom Homes preferred lender. Price subject to change without notice.Estimated Completion: Winter/Spring 2025
This property is not currently displayed as for sale or rent on Zillow. This may be different from what's on other websites or public sources.