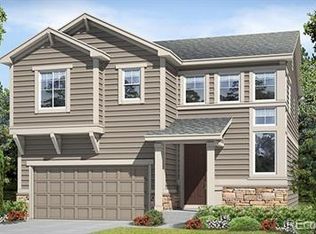
Welcomed by a grand two-story entry with curved stairway, the Fisher plan offers an open floor plan that is great for entertaining. As you walk through the space you will find an open family room, dining area, kitchen, mudroom and powder room. As you venture into the kitchen, you will see the curved center island with seating for three extended into the dining room. The open floor plan is enhanced by the traditional tile fireplace framed by built-in bookcases in the Great Room. The 2nd floor greets you with a full bath, three inviting secondary bedrooms, plus a private master suite with dual walk-in closets and deluxe 5 piece master bath with corner tub and separate vanities. The unfinished walkout basement with 9' ceilings will make a great future living space. The home site backs to open space with great views of surrounding Crystal Valley. This home is ready for your personalized touch using our Richmond Home Gallery. Additional incentives available, ask salesperson for details.
This property is off market, which means it's not currently listed for sale or rent on Zillow. This may be different from what's available on other websites or public sources.