With no HOA, you can fulfill all your home dreams!
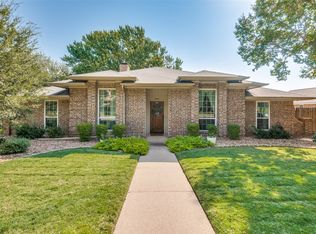
This beautifully updated 4-bedroom, 3-bathroom North Bedford home offers a perfect blend of warmth, charm, and modern convenience. With a large, separate flex room, your 4th bedroom, office, media room, home gym, or second living area needs are met! When you step inside, you'll find engineered hardwood floors leading you through a bright, open layout filled with ample natural light and thoughtful design touches.
The living room is an inviting retreat, featuring a wood-burning fireplace with an electric blower, rich wood paneling, and an updated, freshly painted ceiling that enhances the space. Flowing seamlessly into the kitchen, you’ll find natural stone countertops, a walk-in pantry, and freshly updated paint—a space designed for both function and beauty.
The primary suite is a peaceful escape, complete with French doors that open directly to the backyard. The primary bathroom boasts extra tall split vanities with granite countertops, dual walk-in closets, a spa-like garden tub, and an updated walk-in shower, creating the ultimate space to relax.
Step outside and discover your own private backyard oasis, where towering shade trees provide natural comfort from the Texas sun! The covered patio and expansive deck create the perfect setting for outdoor dining and entertaining. Gather around the fire pit on crisp evenings or unwind on the terraced patio, all behind the privacy and protection of an electric security gate. Plus, enjoy peace of mind with a brand-new roof and gutters installed in 2024, ensuring long-term durability and protection.
Located in a sought-after Bedford neighborhood, this home offers convenient access to top-rated schools, shopping, dining, and major highways—making commuting a breeze.
Whether you’re looking for space to gather, entertain, or unwind, this home provides it all. Don't miss the chance to make it yours!
Sold
Price Unknown
2612 Glenoaks St, Bedford, TX 76021
4beds
2,213sqft
Single Family Residence
Built in 1983
0.25 Acres Lot
$442,700 Zestimate®
$--/sqft
$3,110 Estimated rent
Home value
$442,700
$407,000 - $483,000
$3,110/mo
Zestimate® history
Owner options
List your home for rent
$3,110/mo
Rent Zestimate®
Find your next renter with Zillow Rental Manager. Plus, with online applications, you can quickly screen prospective tenants – for free.
$3,110/mo
Rent Zestimate®
Refinance and save
Refinancing to a lower rate could help reduce your monthly payments and save thousands over the life of the loan.
Explore your selling options
Work with a Zillow partner agent
Leverage their expertise and Zillow's premium Showcase listings to get your home seen by more buyers.
Get startedList with your own agent
Get your home in front of millions of buyers by listing it on Zillow.
Learn how to do itSell it yourself
Take full control of how buyers see your home on Zillow by listing For Sale by Owner (FSBO).
List your homeWhat's special
Wood-burning fireplaceUpdated freshly painted ceilingTowering shade treesBackyard oasisEngineered hardwood floorsNatural lightNatural stone countertops
Zillow last checked:
Listing updated:
Listed by:
Roslyn Gauntt 0510657 817-605-3355,
C21 Fine Homes Judge Fite 817-605-3355,
Tiffany Cleveland 0598181 817-966-2355,
C21 Fine Homes Judge Fite
Bought with:
Laura Robertson
Keller Williams Realty Allen
Source: NTREIS,MLS#: 20848925
Facts & features
Interior
Bedrooms & bathrooms
- Bedrooms: 4
- Bathrooms: 3
- Full bathrooms: 3
Primary bedroom
- Features: Dual Sinks, Double Vanity, En Suite Bathroom, Garden Tub/Roman Tub, Linen Closet, Separate Shower, Walk-In Closet(s)
- Level: First
- Dimensions: 15 x 15
Bedroom
- Features: Built-in Features, En Suite Bathroom, Walk-In Closet(s)
- Level: First
- Dimensions: 17 x 11
Bedroom
- Features: Walk-In Closet(s)
- Level: First
- Dimensions: 12 x 10
Bedroom
- Features: En Suite Bathroom
- Level: First
- Dimensions: 12 x 12
Primary bathroom
- Features: Built-in Features, Dual Sinks, Double Vanity, En Suite Bathroom, Garden Tub/Roman Tub, Linen Closet, Sink, Separate Shower
- Level: First
- Dimensions: 15 x 7
Breakfast room nook
- Features: Built-in Features, Eat-in Kitchen
- Level: First
- Dimensions: 10 x 10
Dining room
- Features: Built-in Features
- Level: First
- Dimensions: 11 x 11
Other
- Features: Built-in Features, En Suite Bathroom, Solid Surface Counters, Separate Shower
- Level: First
- Dimensions: 7 x 5
Other
- Features: Built-in Features, Granite Counters, Linen Closet, Separate Shower
- Level: First
- Dimensions: 11 x 5
Kitchen
- Features: Breakfast Bar, Built-in Features, Eat-in Kitchen, Pantry, Stone Counters, Solid Surface Counters
- Level: First
- Dimensions: 15 x 10
Living room
- Features: Ceiling Fan(s), Fireplace
- Level: First
- Dimensions: 19 x 17
Utility room
- Features: Utility Room
- Level: First
- Dimensions: 7 x 6
Heating
- Central, Fireplace(s)
Cooling
- Ceiling Fan(s), Electric
Appliances
- Included: Double Oven, Dishwasher, Electric Cooktop, Electric Oven, Disposal, Microwave
- Laundry: Electric Dryer Hookup, Laundry in Utility Room
Features
- Chandelier, Cathedral Ceiling(s), Decorative/Designer Lighting Fixtures, Double Vanity, Eat-in Kitchen, High Speed Internet, Pantry, Paneling/Wainscoting, Cable TV, Vaulted Ceiling(s), Walk-In Closet(s)
- Flooring: Carpet, Engineered Hardwood, Tile
- Has basement: No
- Number of fireplaces: 1
- Fireplace features: Blower Fan, Gas, Glass Doors, Living Room, Wood Burning
Interior area
- Total interior livable area: 2,213 sqft
Property
Parking
- Total spaces: 2
- Parking features: Direct Access, Driveway, Electric Gate, Garage, Garage Door Opener, Oversized, Garage Faces Rear
- Attached garage spaces: 2
- Has uncovered spaces: Yes
Features
- Levels: One
- Stories: 1
- Patio & porch: Rear Porch, Deck, Patio, Covered
- Exterior features: Fire Pit, Lighting, Rain Gutters
- Pool features: None
- Fencing: Fenced,Gate,Security,Wood
Lot
- Size: 0.25 Acres
- Features: Back Yard, Lawn, Landscaped, Many Trees, Subdivision, Sprinkler System
- Residential vegetation: Grassed
Details
- Parcel number: 00139203
Construction
Type & style
- Home type: SingleFamily
- Architectural style: Traditional,Detached
- Property subtype: Single Family Residence
- Attached to another structure: Yes
Materials
- Brick
- Foundation: Slab
- Roof: Composition
Condition
- Year built: 1983
Utilities & green energy
- Sewer: Public Sewer
- Water: Public
- Utilities for property: Electricity Connected, Natural Gas Available, Sewer Available, Separate Meters, Water Available, Cable Available
Community & HOA
Community
- Features: Sidewalks, Curbs
- Security: Smoke Detector(s)
- Subdivision: Bedford Meadows Add
HOA
- Has HOA: No
Location
- Region: Bedford
Financial & listing details
- Tax assessed value: $410,246
- Annual tax amount: $7,774
- Date on market: 2/21/2025
- Cumulative days on market: 11 days
- Listing terms: Cash,Conventional,FHA,VA Loan
- Exclusions: Stain glass window pane hanging in secondary bathroom, outdoor shed.
- Electric utility on property: Yes
Price history
| Date | Event | Price |
|---|---|---|
| 4/4/2025 | Sold | -- |
Source: NTREIS #20848925 Report a problem | ||
| 3/11/2025 | Pending sale | $450,000$203/sqft |
Source: NTREIS #20848925 Report a problem | ||
| 3/5/2025 | Contingent | $450,000$203/sqft |
Source: NTREIS #20848925 Report a problem | ||
| 3/2/2025 | Listed for sale | $450,000$203/sqft |
Source: NTREIS #20848925 Report a problem | ||
| 2/26/2025 | Contingent | $450,000$203/sqft |
Source: NTREIS #20848925 Report a problem | ||
| 2/21/2025 | Listed for sale | $450,000$203/sqft |
Source: NTREIS #20848925 Report a problem | ||
Public tax history
| Year | Property taxes | Tax assessment |
|---|---|---|
| 2025 | $6,496 +0.6% | $410,246 |
| 2024 | $6,456 +10.4% | $410,246 +0.3% |
| 2023 | $5,848 -12.8% | $409,104 +12.3% |
| 2022 | $6,708 +2.6% | $364,442 +21.5% |
| 2021 | $6,541 +5.2% | $300,000 +7.5% |
| 2020 | $6,216 +4% | $279,146 +3.1% |
| 2019 | $5,978 +8.5% | $270,720 +11.6% |
| 2018 | $5,511 +12.6% | $242,578 +10% |
| 2017 | $4,895 +6.1% | $220,525 +5.6% |
| 2016 | $4,613 +3.6% | $208,871 +11% |
| 2015 | $4,451 | $188,200 |
| 2014 | $4,451 | $188,200 |
| 2013 | -- | $188,200 +10.6% |
| 2012 | -- | $170,200 +2.5% |
| 2011 | -- | $166,100 +5.9% |
| 2010 | -- | $156,800 -5.8% |
| 2009 | -- | $166,500 |
| 2008 | -- | $166,500 +5.6% |
| 2007 | -- | $157,600 |
| 2006 | -- | $157,600 |
| 2005 | -- | $157,600 |
| 2004 | -- | $157,600 +5% |
| 2003 | -- | $150,100 +2.4% |
| 2002 | -- | $146,600 +8.8% |
| 2001 | -- | $134,800 |
| 2000 | -- | $134,800 |
Find assessor info on the county website
Neighborhood: Bedford Meadows
Nearby homes
- $--4 bd3 ba2.5k sqft2608 Glenoaks St, Bedford, TX 76021Sold
- $399,1004 bd2 ba1.9k sqft2616 Glenoaks St, Bedford, TX 76021Off Market
- $381,4003 bd2 ba1.8k sqft2604 Glenoaks St, Bedford, TX 76021Off Market
- $402,2003 bd2 ba2.1k sqft2613 Glenoaks St, Bedford, TX 76021Off Market
- $440,7004 bd2 ba2k sqft2617 Glenoaks St, Bedford, TX 76021Off Market
- $456,9004 bd2 ba2.1k sqft2609 Glenoaks St, Bedford, TX 76021Off Market
- $--3 bd2 ba2k sqft2001 Ridgewood, Bedford, TX 76021Sold
- $102,6803 bd2 ba1.2k sqft2001 Ridgewood, Bedford, TX 76021Off Market
Nearby schools
GreatSchools rating
- 7/10Shady Brook Elementary SchoolGrades: PK-6Distance: 1.2 mi
- 9/10Harwood Junior High SchoolGrades: 7-9Distance: 1.1 mi
- 6/10Trinity High SchoolGrades: 10-12Distance: 2.3 mi
Schools provided by the listing agent
- Elementary: Shadybrook
- High: Trinity
- District: Hurst-Euless-Bedford ISD
Source: NTREIS. This data may not be complete. We recommend contacting the local school district to confirm school assignments for this home.
Get a cash offer in 3 minutes
Find out how much your home could sell for in as little as 3 minutes with a no-obligation cash offer.
Estimated market value
$442,700
Get a cash offer in 3 minutes
Find out how much your home could sell for in as little as 3 minutes with a no-obligation cash offer.
Estimated market value
$442,700
- Texas
- Tarrant County
- Bedford
- 76021
- Bedford Meadows
- 2612 Glenoaks St
Nearby cities
Nearby neighborhoods
Nearby zip codes
Other Bedford Topics
