Skip main navigation
Off market
  • $335,200

    2612 Golden Antler Ln, Lutz, FL 33559

    3beds
    1,272sqft
    Single Family Residence
    Built in 2003
    3,920 Square Feet Lot
    $335,200 Zestimate®
    $264/sqft
    $2,189 Estimated rent

    Home value

    $335,200

    $318,000 - $352,000

    $2,189/mo

    Zestimate® history
    Loading
    Loading...

    Owner options

    List your home for rent

    $2,189/mo

    Rent Zestimate®

    Find your next renter with Zillow Rental Manager. Plus, with online applications, you can quickly screen prospective tenants – for free.

    Learn more

    $2,189/mo

    Rent Zestimate®

    Refinance and save

    $2,368/mo

    Est. payment

    Refinancing to a lower rate could help reduce your monthly payments and save thousands over the life of the loan.

    See today's rates

    $2,368/mo

    Est. payment

    Explore your selling options

    Work with a Zillow partner agent

    Leverage their expertise and Zillow's premium Showcase listings to get your home seen by more buyers.

    Get started

    List with your own agent

    Get your home in front of millions of buyers by listing it on Zillow.

    Learn how to do it

    Sell it yourself

    Take full control of how buyers see your home on Zillow by listing For Sale by Owner (FSBO).

    List your home

    What's special

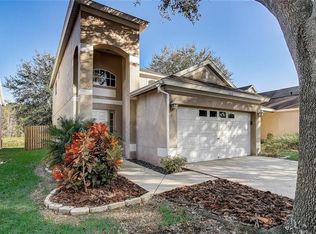
    This is a Golden opportunity! Drive through this gem of a neighborhood with tree lined streets to arrive at your charming 1272 sq ft sunny and bright home offering 3 bedrooms, 2 baths and 2 car garage. Completely move in ready for its new owners. You will find a well maintained and kept home. The entire exterior has just been freshly painted and new garage and front porch light fixtures added. Notice the mature landscaping and flowers greet you as arrive at the covered front door. You walk in to the tiled foyer complete with a coat/storage closet. The interior has been newly painted throughout in a soft muted tone. Laminate wood floors throughout so No carpet and easy to clean. All windows covered in 2" blinds to match the floors. The open floor plan leads through the living space to the dining area and to a fabulous kitchen complete with brand new stainless steel appliances, granite counters, breakfast bar, updated sink faucet, pantry, wood cabinets, new verticals on slider door, and a bonus built in 6ft long sidebar cabinet w granite counter to use for storage, a buffet, or more cooking space. Two open shelves for a modern look finish the kitchen. Walk through the sliding glass doors to a fully screened and covered patio. Relax with your morning coffee or after work refreshment while you enjoy the large pond and conservation area behind your home. How about a BBQ! No backyard neighbors except a wandering deer. Head to the private owners en-suite overlooking the backyard. The room has 2 closets, a new large ceiling fan and light. The bathroom is gorgeous with new white cabinets, sparkling white quartz counters, double sinks, large trimmed mirror, new modern faucets and light fixture. An oversized walk in glass enclosed shower with mosaic trim tile and a separate toilet room with pocket door. The tile floors in both bathrooms are really cool. The second and third well sized bedrooms share a hall guest bath painted in a beautiful soft tone. Built in shelves, tub/shower combo with sliding doors, new white cabinet, sparkling quartz counter, new light fixture, modern faucet, and skylight. The Washer and gas Water Heater 2019. Gas Dryer 2015. Stove has access to gas. All bathroom vanities, countertops faucets, living room and owners suite fans, light fixtures, exterior/interior paint, stainless steel kitchen appliances, sod and landscaping Oct/Nov 2020. Sprinkler and drip irrigation. Rescreening windows in process. Garage includes large steel shelving units. Very low HOA fee and no CDD. Located close to USF, Moffitt, VA Hosp, I-275 and I-75, shopping, and minutes to Downtown Tampa.

    This property is not currently displayed as for sale or rent on Zillow. This may be different from what's on other websites or public sources.
    Originating MLS: Tampa

    Facts & features

    Interior

    Bedrooms & bathrooms
    • Bedrooms: 3
    • Bathrooms: 2
    • Full bathrooms: 2
    Heating
    • Forced air, Electric, Gas
    Cooling
    • Central
    Appliances
    • Included: Dishwasher, Dryer, Garbage disposal, Microwave, Range / Oven, Refrigerator, Washer
    • Laundry: In Garage
    Features
    • Ceiling Fans(s), High Ceiling(s), Open Floorplan, Stone Counters, Thermostat, Living Room/Dining Room Combo, Built in Features, Window Treatments, Vaulted Ceiling(s), Skylight(s)
    • Flooring: Tile, Laminate
    • Windows: Blinds
    Interior area
    • Total interior livable area: 1,272 sqft

    Property

    Parking
    • Total spaces: 2
    • Parking features: Garage - Attached
    Features
    • Levels: One
    • Patio & porch: Patio, Screened, Covered
    • Exterior features: Stucco
    • Has view: Yes
    • View description: Water
    • Has water view: Yes
    • Water view: Water
    Lot
    • Size: 3,920 Square Feet
    • Features: Sidewalk, Street Paved, Cul-de-sac, Conservation Area
    • Residential vegetation: Mature Landscaping, Trees/Landscaped
    Details
    • Parcel number: 1927325QS000000001150U
    • Zoning: PD

    Construction

    Type & style
    • Home type: SingleFamily
    • Architectural style: Contemporary
    • Property subtype: Single Family Residence
    Materials
    • masonry
    • Roof: Composition
    Condition
    • Year built: 2003

    Utilities & green energy

    • Sewer: Public Sewer
    • Water: Public
    • Utilities for property: Electricity Connected, Natural Gas Connected, Sewer Connected, BB/HS Internet Available, Cable Available, Street Lights, Water Connected

    Community & HOA

    Community
    • Security: Smoke Detector(s)
    • Subdivision: DEER PARK
    HOA
    • Has HOA: Yes
    • Services included: Cable TV, Manager
    • HOA fee: $53 monthly
    Location
    • Region: Lutz

    Financial & listing details

    • Price per square foot: $264/sqft
    • Tax assessed value: $251,967
    • Annual tax amount: $3,517
    • Listing terms: Cash, Conventional
    • Ownership: Fee Simple

    Price history

    DateEventPrice
    12/30/2020Sold$251,000+2.5%$197/sqft
    Source: Public Record Report a problem
    11/24/2020Pending sale$244,900$193/sqft
    Source: RE/MAX ALLIANCE GROUP #T3276509 Report a problem
    11/20/2020Listed for sale$244,900+28.9%$193/sqft
    Source: RE/MAX ALLIANCE GROUP #T3276509 Report a problem
    11/13/2007Sold$190,000+37.9%$149/sqft
    Source: Public Record Report a problem
    2/9/2004Sold$137,800$108/sqft
    Source: Public Record Report a problem

    Public tax history

    YearProperty taxesTax assessment
    2025$3,517 +8.4%$203,480 +2.9%
    2024$3,246 +4%$197,745 +3%
    2023$3,121 +0.8%$191,985 +3%
    2022$3,095 -18.5%$186,393 +3%
    2021$3,797 +9.9%$180,964 +10.2%
    2020$3,455 +8%$164,181 +8.3%
    2019$3,199 $151,533 +5.4%
    2018$3,199 +4.5%$143,783 +6.1%
    2017$3,063 +4.4%$135,554 +70.4%
    2016$2,934 +153.1%$79,555 +0.7%
    2015$1,159 -0.7%$79,002 +4.7%
    2014$1,168 +7.5%$75,441 +1.5%
    2013$1,087 -1.2%$74,326 +1.7%
    2012$1,100 -16.8%$73,084 -14.1%
    2011$1,322 -19%$85,113 -15.8%
    2010$1,631 -7.8%$101,136 -6.3%
    2009$1,769 +0.4%$107,960 +0.1%
    2008$1,762 -21.5%$107,852 -8.6%
    2007$2,244 -4.1%$118,018 +2.5%
    2006$2,340 +0.4%$115,140 +3%
    2005$2,331 $111,786 +2.8%
    2004-- $108,733 +294.6%
    2003-- $27,557 +10.7%
    2002-- $24,891 +1510%
    2001-- $1,546
    Find assessor info on the county website

    Neighborhood: 33559

    Nearby schools

    GreatSchools rating
    Get a cash offer in 3 minutes
    Find out how much your home could sell for in as little as 3 minutes with a no-obligation cash offer.
    Estimated market value
    $335,200
    Get a cash offer in 3 minutes
    Find out how much your home could sell for in as little as 3 minutes with a no-obligation cash offer.
    Estimated market value
    $335,200