Discover the epitome of low-maintenance luxury in this impeccably maintained and updated 3-bedroom, 3.1-bath townhome. As you step inside, you'll be welcomed by a spacious and sunlit living room enhanced with stunning hardwood flooring that effortlessly extends throughout the main level. The adjacent open kitchen welcomes you with its quartz countertops, and a breakfast bar with seating for four, providing an ideal space for culinary enjoyment. The sun-filled dining area contributes a touch of elegance to the home, offering an intimate space for hosting gatherings and creating cherished memories. Flowing seamlessly from the kitchen, the family room offers a cozy retreat complete with a fireplace, while providing access to a private fenced patio and a convenient 2-car attached garage. Ascending to the upper level, you'll find a versatile loft/sitting area enhanced with built-in shelving, which could be converted into a 4th bedroom. The generously sized primary bedroom includes a separate sitting area, perfect for unwinding in privacy. The spa-like master bath is a true oasis, complemented by a spacious walk-in closet. The convenience of a 2nd-floor laundry room adds practicality to daily living, while the second bedroom and another full bathroom complete the well-appointed second floor. Venturing to the finished basement, you'll discover an abundance of space for storage or leisure activities, including a third bedroom, a full bathroom, recreation room, storage and work rooms, providing endless possibilities for personalization and relaxation. Conveniently located near walking trails, restaurants, shops, the train, and everything The Glen has to offer, this property offers the perfect blend of suburban tranquility and urban accessibility. Don't miss the opportunity to experience the effortless blend of comfort, convenience, and luxury this townhome has to offer.
Closed
$630,000
2612 Goldenrod Ln, Glenview, IL 60026
3beds
2,324sqft
Townhouse, Single Family Residence
Built in 2001
3,240 Square Feet Lot
$751,200 Zestimate®
$271/sqft
$4,514 Estimated rent
Home value
$751,200
$714,000 - $796,000
$4,514/mo
Zestimate® history
Owner options
List your home for rent
$4,514/mo
Rent Zestimate®
Find your next renter with Zillow Rental Manager. Plus, with online applications, you can quickly screen prospective tenants – for free.
$4,514/mo
Rent Zestimate®
Refinance and save
$4,037/mo
Est. payment
Refinancing to a lower rate could help reduce your monthly payments and save thousands over the life of the loan.
$4,037/mo
Est. payment
Explore your selling options
Work with a Zillow partner agent
Leverage their expertise and Zillow's premium Showcase listings to get your home seen by more buyers.
Get startedList with your own agent
Get your home in front of millions of buyers by listing it on Zillow.
Learn how to do itSell it yourself
Take full control of how buyers see your home on Zillow by listing For Sale by Owner (FSBO).
List your homeWhat's special
Zillow last checked:
Listing updated:
Listed by:
Cory Green 847-250-6391,
Compass
Bought with:
Erin McShea
@properties Christie's International Real Estate
Source: MRED as distributed by MLS GRID,MLS#: 12092316
Facts & features
Interior
Bedrooms & bathrooms
- Bedrooms: 3
- Bathrooms: 4
- Full bathrooms: 3
- 1/2 bathrooms: 1
Rooms
- Room types: Sitting Room, Recreation Room, Storage, Workshop, Terrace
Primary bedroom
- Features: Flooring (Carpet), Bathroom (Full)
- Level: Second
- Area: 345 Square Feet
- Dimensions: 23X15
Bedroom 2
- Features: Flooring (Hardwood)
- Level: Second
- Area: 180 Square Feet
- Dimensions: 15X12
Bedroom 3
- Features: Flooring (Carpet)
- Level: Basement
- Area: 165 Square Feet
- Dimensions: 15X11
Dining room
- Features: Flooring (Hardwood)
- Level: Main
- Area: 143 Square Feet
- Dimensions: 11X13
Family room
- Features: Flooring (Hardwood)
- Level: Main
- Area: 192 Square Feet
- Dimensions: 16X12
Kitchen
- Features: Kitchen (Eating Area-Table Space, Island), Flooring (Hardwood)
- Level: Main
- Area: 180 Square Feet
- Dimensions: 12X15
Laundry
- Features: Flooring (Ceramic Tile)
- Level: Second
- Area: 45 Square Feet
- Dimensions: 09X5
Living room
- Features: Flooring (Hardwood)
- Level: Main
- Area: 552 Square Feet
- Dimensions: 23X24
Recreation room
- Features: Flooring (Carpet)
- Level: Basement
- Area: 594 Square Feet
- Dimensions: 18X33
Sitting room
- Features: Flooring (Carpet)
- Level: Second
- Area: 210 Square Feet
- Dimensions: 15X14
Storage
- Level: Basement
- Area: 88 Square Feet
- Dimensions: 11X8
Other
- Level: Main
- Area: 190 Square Feet
- Dimensions: 10X19
Other
- Level: Basement
- Area: 132 Square Feet
- Dimensions: 11X12
Heating
- Natural Gas, Forced Air
Cooling
- Central Air
Appliances
- Included: Range, Microwave, Dishwasher, Refrigerator, Freezer, Washer, Dryer, Disposal
Features
- Cathedral Ceiling(s)
- Basement: Unfinished,Full
- Number of fireplaces: 1
- Fireplace features: Gas Log, Family Room
Interior area
- Total structure area: 0
- Total interior livable area: 2,324 sqft
Property
Parking
- Total spaces: 2
- Parking features: Garage Door Opener, On Site, Other, Attached, Garage
- Attached garage spaces: 2
- Has uncovered spaces: Yes
Accessibility
- Accessibility features: No Disability Access
Features
- Patio & porch: Patio
Lot
- Size: 3,240 Square Feet
- Dimensions: 120 X 27
Details
- Additional structures: Tennis Court(s)
- Parcel number: 04223030390000
- Special conditions: None
Construction
Type & style
- Home type: Townhouse
- Property subtype: Townhouse, Single Family Residence
Materials
- Brick
- Foundation: Concrete Perimeter
- Roof: Asphalt
Condition
- New construction: No
- Year built: 2001
Utilities & green energy
- Sewer: Public Sewer
- Water: Lake Michigan
Community & HOA
HOA
- Has HOA: Yes
- Amenities included: Golf Course, Park
- Services included: Insurance, Exterior Maintenance, Lawn Care
- HOA fee: $329 monthly
Location
- Region: Glenview
Financial & listing details
- Price per square foot: $271/sqft
- Tax assessed value: $560,000
- Annual tax amount: $12,394
- Date on market: 7/20/2024
- Listing terms: Cash
- Ownership: Fee Simple
Price history
| Date | Event | Price |
|---|---|---|
| 9/4/2024 | Sold | $630,000+0%$271/sqft |
Source:  MRED as distributed by MLS GRID #12092316 Report a problem MRED as distributed by MLS GRID #12092316 Report a problem | ||
| 7/30/2024 | Pending sale | $629,900$271/sqft |
Source: MRED as distributed by MLS GRID #12092316 Report a problem | ||
| 7/22/2024 | Contingent | $629,900$271/sqft |
Source: MRED as distributed by MLS GRID #12092316 Report a problem | ||
| 7/20/2024 | Listed for sale | $629,900+20%$271/sqft |
Source: MRED as distributed by MLS GRID #12092316 Report a problem | ||
| 10/7/2021 | Sold | $525,000-2.6%$226/sqft |
Source: MRED as distributed by MLS GRID #11090745 Report a problem | ||
| 10/5/2021 | Pending sale | $539,000$232/sqft |
Source: MRED as distributed by MLS GRID #11090745 Report a problem | ||
| 9/20/2021 | Contingent | $539,000$232/sqft |
Source: MRED as distributed by MLS GRID #11090745 Report a problem | ||
| 8/1/2021 | Price change | $539,000-1.8%$232/sqft |
Source: MRED as distributed by MLS GRID #11090745 Report a problem | ||
| 7/23/2021 | Price change | $549,000-3.5%$236/sqft |
Source: MRED as distributed by MLS GRID #11090745 Report a problem | ||
| 6/21/2021 | Price change | $569,000-5%$245/sqft |
Source: MRED as distributed by MLS GRID #11090745 Report a problem | ||
| 6/11/2021 | Listed for sale | $599,000$258/sqft |
Source: MRED as distributed by MLS GRID #11090745 Report a problem | ||
| 6/1/2021 | Contingent | $599,000$258/sqft |
Source: MRED as distributed by MLS GRID #11090745 Report a problem | ||
| 5/18/2021 | Listed for sale | $599,000+49.8%$258/sqft |
Source: MRED as distributed by MLS GRID #11090745 Report a problem | ||
| 1/9/2012 | Sold | $400,000-4.8%$172/sqft |
Source: Berkshire Hathaway HomeServices Koenig Rubloff #07941844_60026 Report a problem | ||
| 12/13/2011 | Pending sale | $420,000$181/sqft |
Source: Koenig & Strey Real Living #07941844 Report a problem | ||
| 11/11/2011 | Listed for sale | $420,000-31.7%$181/sqft |
Source: Koenig & Strey Real Living #07941844 Report a problem | ||
| 7/23/2007 | Sold | $615,000+11.3%$265/sqft |
Source: Public Record Report a problem | ||
| 10/25/2004 | Sold | $552,500+36.6%$238/sqft |
Source: Public Record Report a problem | ||
| 6/4/2002 | Sold | $404,500$174/sqft |
Source: Public Record Report a problem | ||
Public tax history
| Year | Property taxes | Tax assessment |
|---|---|---|
| 2024 | -- | $56,000 +0% |
| 2023 | $12,395 +2.9% | $55,999 |
| 2022 | $12,045 +13.2% | $55,999 +14.9% |
| 2021 | $10,638 +0.2% | $48,736 |
| 2020 | $10,613 +7.4% | $48,736 -9% |
| 2019 | $9,883 -14.8% | $53,557 -5.4% |
| 2018 | $11,595 -2.7% | $56,597 |
| 2017 | $11,914 +4.1% | $56,597 |
| 2016 | $11,444 +28.6% | $56,597 +41.5% |
| 2015 | $8,901 +1.7% | $40,001 |
| 2014 | $8,751 +3.3% | $40,001 |
| 2013 | $8,470 +1.8% | $40,001 +0% |
| 2012 | $8,320 +33.9% | $40,000 -28.6% |
| 2011 | $6,213 +13.5% | $56,032 |
| 2010 | $5,474 +13.5% | $56,032 -0.5% |
| 2009 | $4,823 -0.4% | $56,335 -7% |
| 2008 | $4,840 -2.8% | $60,575 |
| 2007 | $4,981 -15% | $60,575 +23% |
| 2006 | $5,859 +2.2% | $49,240 |
| 2005 | $5,734 -3.5% | $49,240 |
| 2004 | $5,942 -13% | $49,240 +17.7% |
| 2003 | $6,828 | $41,850 |
Find assessor info on the county website
Neighborhood: 60026
Nearby homes
- $752,5003 bd3 ba1.9k sqft2614 Goldenrod Ln, Glenview, IL 60026Off Market
- $751,3003 bd3 ba1.9k sqft2610 Goldenrod Ln, Glenview, IL 60026Off Market

- $756,3282 bd4 ba2.3k sqft2616 Goldenrod Ln, Glenview, IL 60026Sold
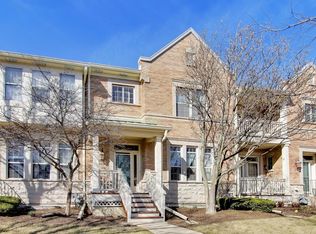
- $764,5003 bd2 ba1.9k sqft2618 Goldenrod Ln, Glenview, IL 60026Off Market
- $545,7003 bd2 ba2.3k sqft2598 Violet St UNIT B, Glenview, IL 60026Off Market
- $842,2002 bd2 ba2.3k sqft2620 Goldenrod Ln, Glenview, IL 60026Off Market
- $892,9003 bd3 ba1.9k sqft2596 Violet St, Glenview, IL 60026Off Market
- $100.712 AcresGoldenrod Ln, Glenview, IL 60026Off Market
Nearby schools
GreatSchools rating
- NAWestbrook Elementary SchoolGrades: PK-2Distance: 1.4 mi
- 7/10Attea Middle SchoolGrades: 6-8Distance: 0.5 mi
- 9/10Glenbrook South High SchoolGrades: 9-12Distance: 1.6 mi
Schools provided by the listing agent
- Elementary: Westbrook Elementary School
- Middle: Attea Middle School
- High: Glenbrook South High School
- District: 34
Source: MRED as distributed by MLS GRID. This data may not be complete. We recommend contacting the local school district to confirm school assignments for this home.
Get a cash offer in 3 minutes
Find out how much your home could sell for in as little as 3 minutes with a no-obligation cash offer.
Estimated market value
$751,200
Get a cash offer in 3 minutes
Find out how much your home could sell for in as little as 3 minutes with a no-obligation cash offer.
Estimated market value
$751,200
- Illinois
- Cook County
- Glenview
- 60026
- 2612 Goldenrod Ln
Nearby cities
Nearby zip codes
Other Glenview Topics
