Skip main navigation
Sold
  • Listed by: Windermere Real Estate/NCW • Addy Hernandez
    Bought with: HomeSmart Elite Brokers
    $1,115,000

    2612 Halvorson Canyon Road, Wenatchee, WA 98801

    4beds
    3,968sqft
    Single Family Residence
    Built in 1999
    20.01 Acres Lot
    $1,111,000 Zestimate®
    $281/sqft
    $5,078 Estimated rent

    Home value

    $1,111,000

    $967,000 - $1.28M

    $5,078/mo

    Zestimate® history
    Loading
    Loading...

    Owner options

    List your home for rent

    $5,078/mo

    Rent Zestimate®

    Find your next renter with Zillow Rental Manager. Plus, with online applications, you can quickly screen prospective tenants – for free.

    Learn more

    $5,078/mo

    Rent Zestimate®

    Refinance and save

    $6,890/mo

    Est. payment

    Refinancing to a lower rate could help reduce your monthly payments and save thousands over the life of the loan.

    See today's rates

    $6,890/mo

    Est. payment

    Explore your selling options

    Work with a Zillow partner agent

    Leverage their expertise and Zillow's premium Showcase listings to get your home seen by more buyers.

    Get started

    List with your own agent

    Get your home in front of millions of buyers by listing it on Zillow.

    Learn how to do it

    Sell it yourself

    Take full control of how buyers see your home on Zillow by listing For Sale by Owner (FSBO).

    List your home

    What's special

    Dual covered decksFenced gardenSweeping mountain viewsTrails to exploreSpacious recroomSurrounded by cherry orchardsFresh lighting
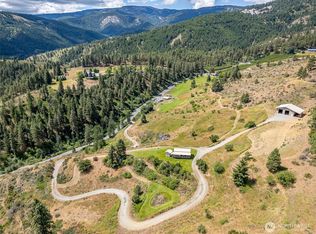
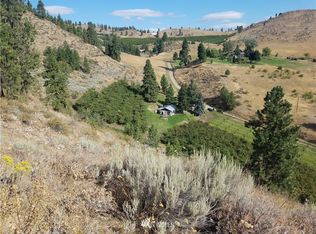
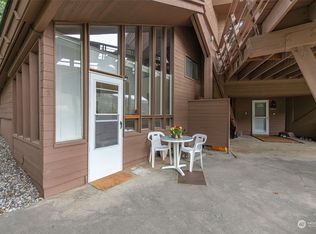
    Tucked away on 20 breathtaking acres surrounded by cherry orchards and sweeping mountain views, this nearly 4,000 sq. ft. 3-story mountain modern retreat offers the rare balance of luxury, privacy, & room to roam. Located just 15 minutes from Mission Ridge Ski Resort & only 6 miles from downtown Wenatchee, this is mountain living without compromise. Expansive windows & dual covered decks showcase panoramic vistas of mountains & pine forests, creating a serene backdrop where wildlife roams & everyday living feels elevated. Inside, enjoy all-new hickory flooring, fresh lighting, multiple living areas, a spacious recroom, & on-suite bedroom with full bath & private access—ideal for guests or potential rental opportunities. The primary suite features heated bathroom floors, while three fireplaces creates ambiance throughout. Thoughtfully designed for flexibility and peaceful living, the property includes a fenced garden, greenhouse with electricity, fully fenced 1-acre livestock area, new lean-to for animals, sprinkler system & trails to explore. A spring-fed water system, fiber optics, 30x40 heated shop, 864 sq. ft. attached garage, & abundant storage provide everything needed to enjoy with ease from day one. Unwind in the built-in hot tub surrounded by nature & endless views. Whether you envision peaceful mountain living, recreation, entertaining, or simply space to breathe, this private retreat offers the freedom to live fully while feeling on top of the world.

    Zillow last checked:

    Listing updated:

    Listed by:

    Addy Hernandez,

    Windermere Real Estate/NCW

    Bought with:

    Melody Shipley, 137303

    HomeSmart Elite Brokers

    Michael Shipley, 137302

    HomeSmart Elite Brokers

    Source: NWMLS as distributed by MLS GRID,MLS#: 2526568MLS Logo

    Facts & features

    Interior

    Bedrooms & bathrooms
    • Bedrooms: 4
    • Bathrooms: 4
    • Full bathrooms: 2
    • 3/4 bathrooms: 1
    • 1/2 bathrooms: 1
    • Main level bathrooms: 1
    Primary bedroom
    • Level: Third
    Bedroom
    • Level: Third
    Bedroom
    • Level: Third
    Bedroom
    • Level: Lower
    Bathroom full
    • Level: Third
    Bathroom full
    • Level: Lower
    Bathroom three quarter
    • Level: Third
    Other
    • Level: Main
    Den office
    • Level: Third
    Entry hall
    • Level: Main
    Kitchen with eating space
    • Level: Main
    Living room
    • Level: Main
    Rec room
    • Level: Third
    Utility room
    • Level: Lower
    Heating
    • Fireplace, Heat Pump, Electric, Pellet, Wood
    Cooling
    • Heat Pump
    Appliances
    • Included: Dishwasher, Disposal, Dryer, Microwave, Refrigerator, Stove(s)/Range(s), Washer, Dishwasher(s), Dryer(s), Garbage Disposal, Microwave(s), Refrigerator(s), Washer(s)
    Features
    • Bath Off Primary, Central Vacuum, Ceiling Fan(s)
    • Flooring: Ceramic Tile, Hardwood
    • Doors: French Doors
    • Windows: Dbl Pane/Storm Window
    • Basement: Finished
    • Number of fireplaces: 3
    • Fireplace features: Pellet Stove, Wood Burning, Lower Level: 1, Main Level: 1, Upper Level: 1, Fireplace
    Interior area
    • Total structure area: 3,968
    • Total interior livable area: 3,968 sqft

    Property

    Parking
    • Total spaces: 41
    • Parking features: Detached Carport, Attached Garage, Detached Garage, RV Parking
    • Has attached garage: Yes
    • Has carport: Yes
    • Covered spaces: 11
    • Uncovered spaces: 30
    Features
    • Levels: Two
    • Stories: 2
    • Entry location: Main
    • Patio & porch: Bath Off Primary, Built-In Vacuum, Ceiling Fan(s), Dbl Pane/Storm Window, Fireplace, French Doors, Security System, Walk-In Closet(s), Wired for Generator
    • Has spa: Yes
    • Has view: Yes
    • View description: Mountain(s), Territorial
    Lot
    • Size: 20.01 Acres
    • Features: Secluded, Barn, Deck, Fenced-Partially, Green House, High Speed Internet, Hot Tub/Spa, Outbuildings, RV Parking, Shop, Sprinkler System
    • Topography: Level,Partial Slope,Steep Slope
    • Residential vegetation: Fruit Trees, Garden Space, Wooded
    Details
    • Parcel number: 212006100050
    • Zoning: RR-10
    • Zoning description: Jurisdiction: County
    • Special conditions: Standard
    • Other equipment: Wired for Generator

    Construction

    Type & style
    • Home type: SingleFamily
    • Architectural style: See Remarks,2 Stories w/Bsmnt
    • Property subtype: Single Family Residence
    Materials
    • Cement/Concrete, Wood Products
    • Foundation: Poured Concrete
    • Roof: Metal
    Condition
    • Year built: 1999
    • Major remodel year: 1999

    Utilities & green energy

    • Electric: Company: PUD
    • Sewer: Septic Tank, Company: Septic
    • Water: See Remarks, Company: Spring
    • Utilities for property: Localtel

    Community & HOA

    Community
    • Security: Security System
    • Subdivision: Wenatchee Heights
    Location
    • Region: Wenatchee

    Financial & listing details

    • Price per square foot: $281/sqft
    • Tax assessed value: $920,723
    • Annual tax amount: $7,645
    • Date on market: 7/10/2026
    • Cumulative days on market: 28 days
    • Listing terms: Conventional,VA Loan
    • Inclusions: Dishwasher(s), Dryer(s), Garbage Disposal, Microwave(s), Refrigerator(s), Stove(s)/Range(s), Washer(s)
    • Road surface type: Dirt

    Price history

    DateEventPrice
    7/7/2026Sold$1,115,000+1.5%$281/sqft
    Source: NWMLS as distributed by MLS GRID #2526568 Report a problem
    5/25/2026Pending sale$1,099,000$277/sqft
    Source: NWMLS as distributed by MLS GRID #2526568 Report a problem
    5/19/2026Listed for sale$1,099,000+110.5%$277/sqft
    Source: NWMLS as distributed by MLS GRID #2526568 Report a problem
    11/15/2016Sold$522,000-5.1%$132/sqft
    Source: Public Record Report a problem
    6/1/2016Listed for sale$550,000+25%$139/sqft
    Source: Windermere Real Estate/NCW #710502 Report a problem
    9/1/2005Sold$440,000$111/sqft
    Source: Public Record Report a problem

    Public tax history

    YearProperty taxesTax assessment
    2024$7,645 -0.5%$920,723 -1.2%
    2023$7,682 +0.2%$932,219 +5.7%
    2022$7,669 -10.4%$881,620 -0.7%
    2021$8,556 +79.8%$888,033 +93.2%
    2020$4,759 +10.7%$459,532 +5%
    2018$4,299 -18.5%$437,811 -0.9%
    2017$5,272 +33.2%$441,814 +18.7%
    2016$3,958 $372,203 +1.3%
    2015$3,958 $367,554 +4.1%
    2013$3,958 $353,189 -0.7%
    2012-- $355,633
    2011$3,733 -1.7%$355,633 -2.9%
    2010$3,797 $366,401 +23.6%
    2008-- $296,454
    2007-- $296,454
    2006-- $296,454
    Find assessor info on the county website

    Neighborhood: 98801

    Nearby schools

    GreatSchools rating
    Schools provided by the listing agent
    • Elementary: Mission View Elem
    • Middle: Orchard Mid
    • High: Wenatchee High

    Source: NWMLS as distributed by MLS GRID. This data may not be complete. We recommend contacting the local school district to confirm school assignments for this home.

    Get pre-qualified for a loan
    At Zillow Home Loans, we can pre-qualify you in as little as 5 minutes with no impact to your credit score.

    An equal housing lender. NMLS #10287.