Totally renovated brick home in superior location. In 2019, owners replaced AC with Bluetooth thermostat, new panel box, new lighting and plumbing fixtures 2019, new LVP flooring, new appliances, freshly painted in gray tones inside and out. Wonderful open floorplan with a kitchen and laundry room to die for! Large den opens to dining area and kitchen which features abundant custom cabinetry and some floating shelves. Laundry/mudroom has a large closet for extra storage and pantry space, as well as room for an office space too. Guest bedrooms are spacious with good closet space, and the owner's suite has a private bathroom has a large tiled shower. Hall bath has been completely updated with an oversized vanity and tub/shower with tiled surround. The yard is low maintenance and the back is fully fenced and features a large patio. Don't let the age fool you on this one as it is all but new inside and out!
Closed
$204,000
2612 Hank Bostick Dr, Tifton, GA 31793
3beds
1,530sqft
Single Family Residence
Built in 1963
0.55 Acres Lot
$227,200 Zestimate®
$133/sqft
$1,714 Estimated rent
Home value
$227,200
$216,000 - $239,000
$1,714/mo
Zestimate® history
Owner options
List your home for rent
$1,714/mo
Rent Zestimate®
Find your next renter with Zillow Rental Manager. Plus, with online applications, you can quickly screen prospective tenants – for free.
$1,714/mo
Rent Zestimate®
Refinance and save
$1,358/mo
Est. payment
Refinancing to a lower rate could help reduce your monthly payments and save thousands over the life of the loan.
$1,358/mo
Est. payment
Explore your selling options
Work with a Zillow partner agent
Leverage their expertise and Zillow's premium Showcase listings to get your home seen by more buyers.
Get startedList with your own agent
Get your home in front of millions of buyers by listing it on Zillow.
Learn how to do itSell it yourself
Take full control of how buyers see your home on Zillow by listing For Sale by Owner (FSBO).
List your homeWhat's special
New lightingNew panel boxLarge denPlumbing fixturesFreshly paintedOpen floorplanHall bath
Zillow last checked:
Listing updated:
Source: GAMLS,MLS#: 10230263
Facts & features
Interior
Bedrooms & bathrooms
- Bedrooms: 3
- Bathrooms: 2
- Full bathrooms: 2
- Main level bathrooms: 2
- Main level bedrooms: 3
Rooms
- Room types: Family Room, Laundry
Kitchen
- Features: Pantry
Heating
- Central, Electric
Cooling
- Ceiling Fan(s), Central Air, Electric
Appliances
- Included: Dishwasher, Electric Water Heater, Microwave, Oven/Range (Combo), Refrigerator, Stainless Steel Appliance(s)
- Laundry: Other
Features
- Other
- Flooring: Other, Vinyl
- Windows: Double Pane Windows
- Basement: Crawl Space
- Has fireplace: No
- Common walls with other units/homes: No Common Walls
Interior area
- Total structure area: 1,530
- Total interior livable area: 1,530 sqft
- Finished area above ground: 1,530
- Finished area below ground: 0
Property
Parking
- Parking features: None
Features
- Levels: One
- Stories: 1
- Patio & porch: Patio, Porch
- Fencing: Chain Link
- Has view: Yes
- View description: City
Lot
- Size: 0.55 Acres
- Features: Level
Details
- Parcel number: 0045A 164
- Special conditions: Investor Owned,No Disclosure
Construction
Type & style
- Home type: SingleFamily
- Architectural style: Ranch,Traditional
- Property subtype: Single Family Residence
Materials
- Brick
- Foundation: Block
- Roof: Composition
Condition
- Updated/Remodeled
- New construction: No
- Year built: 1963
Utilities & green energy
- Electric: 220 Volts
- Sewer: Septic Tank
- Water: Public
- Utilities for property: Cable Available, Electricity Available, High Speed Internet, Phone Available, Water Available
Community & HOA
Community
- Features: None
- Security: Security System
- Subdivision: Norris
HOA
- Has HOA: No
- Services included: None
Location
- Region: Tifton
Financial & listing details
- Price per square foot: $133/sqft
- Tax assessed value: $117,619
- Annual tax amount: $1,066
- Date on market: 12/3/2023
- Cumulative days on market: 32 days
- Listing agreement: Exclusive Right To Sell
- Listing terms: Cash,Conventional,FHA,USDA Loan,VA Loan
- Electric utility on property: Yes
Price history
| Date | Event | Price |
|---|---|---|
| 2/6/2024 | Sold | $204,000-5.1%$133/sqft |
Source:  GAMLS #10230263 Report a problem GAMLS #10230263 Report a problem | ||
| 1/9/2024 | Pending sale | $214,900$140/sqft |
Source: Tift Area BOR #135595 Report a problem | ||
| 1/3/2024 | Price change | $214,9000%$140/sqft |
Source: GAMLS #10230263 Report a problem | ||
| 11/2/2023 | Price change | $215,000-2.2%$141/sqft |
Source: Tift Area BOR #135595 Report a problem | ||
| 10/4/2023 | Listed for sale | $219,900+37.5%$144/sqft |
Source: Tift Area BOR #135595 Report a problem | ||
| 2/13/2020 | Listing removed | $159,900$105/sqft |
Source: Advantage Realty Partners LLC #130351 Report a problem | ||
| 9/16/2019 | Listed for sale | $159,900+255.3%$105/sqft |
Source: Advantage Realty Partners LLC #130351 Report a problem | ||
| 6/4/2019 | Sold | $45,000$29/sqft |
Source: Public Record Report a problem | ||
Public tax history
| Year | Property taxes | Tax assessment |
|---|---|---|
| 2025 | $1,026 -8% | $47,048 |
| 2024 | $1,115 +4.6% | $47,048 +30.8% |
| 2023 | $1,066 -0.1% | $35,958 |
| 2022 | $1,067 -0.6% | $35,958 |
| 2021 | $1,074 +36.8% | $35,958 |
| 2020 | $785 +0.1% | $35,958 +29.2% |
| 2019 | $783 -0.6% | $27,840 |
| 2018 | $788 +0.6% | $27,840 |
| 2017 | $783 -0.5% | $27,840 |
| 2016 | $787 | $27,840 |
| 2015 | $787 -0.1% | $27,840 |
| 2014 | $788 -0.2% | $27,840 |
| 2013 | $790 | $27,840 |
| 2012 | -- | -- |
| 2011 | -- | -- |
| 2010 | -- | -- |
| 2009 | -- | $27,840 |
| 2008 | -- | $27,840 |
| 2007 | -- | $27,840 |
| 2006 | -- | $27,840 +7.7% |
| 2005 | -- | $25,852 |
| 2004 | -- | $25,852 |
| 2003 | -- | $25,852 -1.3% |
| 2002 | -- | $26,200 |
| 2001 | -- | $26,200 |
| 2000 | -- | $26,200 |
Find assessor info on the county website
Neighborhood: 31793
Nearby homes
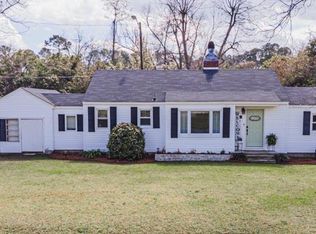
- $145,0002 bd1 ba1k sqft2610 Hank Bostick Dr, Tifton, GA 31793Sold
- $147,5002 bd1 ba-- sqft2611 Camellia Dr #NA, Tifton, GA 31793Sold

- $228,4003 bd2 ba1.7k sqft2425 Madison Dr, Tifton, GA 31793Off Market
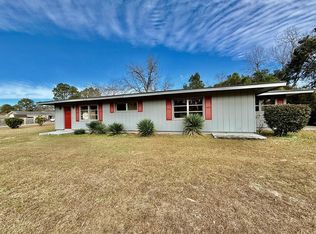
- $147,5002 bd1 ba1.2k sqft2611 Camellia Dr, Tifton, GA 31793Sold
- $208,5003 bd2 ba1.6k sqft2423 Madison Dr, Tifton, GA 31793Off Market
- $234,6003 bd2 ba1.8k sqft2617 Hank Bostick Dr, Tifton, GA 31793Off Market
- $180,0004 bd2 ba3.1k sqft2609 Camellia Dr, Tifton, GA 31793Sold
- $35,000-- bd-- ba-- sqft2609 Camellia Dr, Tifton, GA 31793Sold
Nearby schools
GreatSchools rating
- 4/10Annie Belle Clark Primary SchoolGrades: PK-5Distance: 1.1 mi
- 7/10Eighth Street Middle SchoolGrades: 6-8Distance: 1.5 mi
- 5/10Tift County High SchoolGrades: 9-12Distance: 3.7 mi
Schools provided by the listing agent
- Elementary: Annie Belle Clark
- Middle: Eighth Street
- High: Tift County
Source: GAMLS. This data may not be complete. We recommend contacting the local school district to confirm school assignments for this home.


Get pre-qualified for a loan
At Zillow Home Loans, we can pre-qualify you in as little as 5 minutes with no impact to your credit score.An equal housing lender. NMLS #10287.
- Georgia
- Tift County
- Tifton
- 31793
- 2612 Hank Bostick Dr
Nearby cities
Nearby zip codes
Other Tifton Topics
