BEAUTIFUL FAN HOME LOCATED IN A PREMIER LOCATION WITH A TRUE TWO CAR GARAGE. Meticulously cared for with a perfect blend of classic architectural details w/modern conveniences & thoughtful updates. In addition, you will not find a nicer or larger backyard in the Fan - completely private w/mature landscaping, lovely water feature, arbors, trex deck, irrigation, & decorative lighting. Past the inviting, full front porch, enter to a front-to-back foyer w/lovely formal rooms featuring original heart-pine floors, 10-foot ceilings, functioning pocket doors, stained glass, & fireplaces (6 throughout the house, all retiled, 2 hooked up to gas). Moving through the house, you'll notice lovely original details & a few added by the current owners, including the coat closet fitted w/a salvaged door from Caravatti's. In back, you'll enter the expansive rear of the house, unusual to find in Fan homes. Family Room features a gas fireplace, wet bar, built-in bookshelves, double-fan & opens directly to the kitchen w/island, stained glass, higher-end appliances, & separate eating area. Upstairs are 3 large bedrooms, including an enormous en suite primary w/sitting area & gas FP. Both bathrooms updated. The huge (1400sqft!) conditioned basement is perfect for any number of uses with fantastic storage, porcelain sink, and a cedar closet, but is currently used as an exercise room & workshop w/dust collection system. Moving back outside, the back deck has mounted TVs & fans, to better help you enjoy your amazing oasis in the city. Through the backyard, you have access to your oversized 2-car garage, extended to accomodate larger vehicles. Easy access from the unusually large rear alley. Be sure to check out the special features attachment highlighting all the updates, including roof (2018), HVAC (2019), whole house sound system & refinished floors. Historic charm/modern conveniences, a coveted backyard & garage, all within walking distance to museums, restaurants, retail, Carytown, Scott's Addition, everything The Fan has to offer.
Sold for $1,305,000
$1,305,000
2612 Hanover Ave, Richmond, VA 23220
3beds
2,830sqft
Townhouse, Single Family Residence
Built in 1910
5,092 Square Feet Lot
$1,361,800 Zestimate®
$461/sqft
$3,140 Estimated rent
Home value
$1,361,800
$1.21M - $1.54M
$3,140/mo
Zestimate® history
Owner options
List your home for rent
$3,140/mo
Rent Zestimate®
Find your next renter with Zillow Rental Manager. Plus, with online applications, you can quickly screen prospective tenants – for free.
$3,140/mo
Rent Zestimate®
Refinance and save
$8,187/mo
Est. payment
Refinancing to a lower rate could help reduce your monthly payments and save thousands over the life of the loan.
$8,187/mo
Est. payment
Explore your selling options
Work with a Zillow partner agent
Leverage their expertise and Zillow's premium Showcase listings to get your home seen by more buyers.
Get startedList with your own agent
Get your home in front of millions of buyers by listing it on Zillow.
Learn how to do itSell it yourself
Take full control of how buyers see your home on Zillow by listing For Sale by Owner (FSBO).
List your homeWhat's special
Cedar closetWet barLovely water featureTrex deckFantastic storageTrue two car garageLarger backyard
Zillow last checked:
Listing updated:
Listed by:
Tucker Greer info@srmfre.com,
Shaheen Ruth Martin & Fonville
Bought with:
Lauren Renschler, 0225219666
Long & Foster REALTORS
Source: CVRMLS,MLS#: 2514901 Originating MLS: Central Virginia Regional MLS
Originating MLS: Central Virginia Regional MLSFacts & features
Interior
Bedrooms & bathrooms
- Bedrooms: 3
- Bathrooms: 3
- Full bathrooms: 2
- 1/2 bathrooms: 1
Primary bedroom
- Description: En suite, huge, gas FP, CF, California closets
- Level: Second
- Dimensions: 18.5 x 28.6
Bedroom 2
- Description: Currently used as office, FP, closet
- Level: Second
- Dimensions: 15.1 x 14.7
Bedroom 3
- Description: FP, CF, window seat w/storage, California closet
- Level: Second
- Dimensions: 15.1 x 15.9
Additional room
- Description: Workshop w/dust collection system, cedar closet
- Level: Basement
- Dimensions: 14.11 x 33.0
Dining room
- Description: Gas FP, stained-glass, coat closet w/salvaged door
- Level: First
- Dimensions: 14.11 x 15.2
Family room
- Description: Gas FP, wet bar, dbl CF, built-ins
- Level: First
- Dimensions: 18.5 x 15.7
Foyer
- Level: First
- Dimensions: 8.1 x 19.3
Other
- Description: Tub & Shower
- Level: Second
Half bath
- Level: First
Kitchen
- Description: Open, island, stained-glass, access to back deck
- Level: First
- Dimensions: 18.5 x 15.2
Living room
- Description: 10-foot ceilings, bay window, FP w/gas hookup
- Level: First
- Dimensions: 14.11 x 15.2
Recreation
- Description: Outside access, porcelain sink w/cabinetry
- Level: Basement
- Dimensions: 18.5 x 26.6
Heating
- Forced Air, Natural Gas, Zoned
Cooling
- Central Air, Gas, Zoned, Attic Fan
Appliances
- Included: Double Oven, Dryer, Dishwasher, Exhaust Fan, Gas Cooking, Disposal, Gas Water Heater, Microwave, Refrigerator, Washer
Features
- Wet Bar, Bookcases, Built-in Features, Bay Window, Separate/Formal Dining Room, Eat-in Kitchen, Fireplace, Granite Counters, High Ceilings, Kitchen Island, Bath in Primary Bedroom, Recessed Lighting, Workshop
- Flooring: Wood
- Windows: Leaded Glass, Storm Window(s)
- Basement: Full,Walk-Out Access
- Attic: Access Only
- Number of fireplaces: 6
- Fireplace features: Gas
Interior area
- Total interior livable area: 2,830 sqft
- Finished area above ground: 2,830
- Finished area below ground: 0
Property
Parking
- Total spaces: 2
- Parking features: Detached, Garage, Garage Door Opener, Off Street, Oversized
- Garage spaces: 2
Features
- Levels: Two
- Stories: 2
- Patio & porch: Front Porch, Deck, Porch
- Exterior features: Deck, Sprinkler/Irrigation, Lighting, Porch
- Pool features: None
- Fencing: Back Yard,Decorative,Fenced,Privacy
Lot
- Size: 5,092 Square Feet
- Features: Level
- Topography: Level
Details
- Parcel number: W0001165020
- Zoning description: R-48
- Special conditions: Estate
Construction
Type & style
- Home type: Townhouse
- Architectural style: Row House,Victorian
- Property subtype: Townhouse, Single Family Residence
- Attached to another structure: Yes
Materials
- Brick
- Roof: Flat,Rubber
Condition
- Resale
- New construction: No
- Year built: 1910
Utilities & green energy
- Sewer: Public Sewer
- Water: Public
Community & HOA
Community
- Subdivision: None
Location
- Region: Richmond
Financial & listing details
- Price per square foot: $461/sqft
- Tax assessed value: $973,000
- Annual tax amount: $11,676
- Date on market: 1/18/2026
- Ownership: Estate
Price history
| Date | Event | Price |
|---|---|---|
| 8/1/2025 | Sold | $1,305,000+1.6%$461/sqft |
Source:  CVRMLS #2514901 Report a problem CVRMLS #2514901 Report a problem | ||
| 6/6/2025 | Pending sale | $1,285,000$454/sqft |
Source: CVRMLS #2514901 Report a problem | ||
| 6/3/2025 | Listed for sale | $1,285,000+96.2%$454/sqft |
Source: CVRMLS #2514901 Report a problem | ||
| 5/4/2007 | Sold | $655,000+4.8%$231/sqft |
Source: Public Record Report a problem | ||
| 8/22/2006 | Sold | $625,000+46.9%$221/sqft |
Source: Public Record Report a problem | ||
| 8/7/2003 | Sold | $425,500+8%$150/sqft |
Source: Public Record Report a problem | ||
| 5/7/2001 | Sold | $394,000+162.7%$139/sqft |
Source: Public Record Report a problem | ||
| 10/6/1999 | Sold | $150,000$53/sqft |
Source: Public Record Report a problem | ||
Public tax history
| Year | Property taxes | Tax assessment |
|---|---|---|
| 2025 | $11,676 +10.1% | $973,000 +10.1% |
| 2024 | $10,608 +1.4% | $884,000 +1.4% |
| 2023 | $10,464 | $872,000 |
| 2022 | $10,464 +20.3% | $872,000 +20.3% |
| 2021 | $8,700 +1.1% | $725,000 +1.1% |
| 2020 | $8,604 +4.8% | $717,000 +4.8% |
| 2019 | $8,208 +7.9% | $684,000 +7.9% |
| 2018 | $7,608 +57.8% | $634,000 +7.6% |
| 2017 | $4,822 | $589,000 +2.8% |
| 2016 | $4,822 | $573,000 +5.7% |
| 2015 | $4,822 | $542,000 -8.6% |
| 2014 | $4,822 | $593,000 -2.6% |
| 2013 | -- | $609,000 |
| 2012 | -- | $609,000 -3.8% |
| 2011 | -- | $633,000 |
| 2010 | -- | $633,000 -3.2% |
| 2009 | -- | $653,900 |
| 2008 | -- | $653,900 +8% |
| 2007 | -- | $605,700 +21% |
| 2006 | -- | $500,600 +10.8% |
| 2005 | -- | $451,900 +142.4% |
| 2002 | -- | $186,400 +22% |
| 2001 | $2,185 | $152,800 |
Find assessor info on the county website
Neighborhood: The Fan
Nearby homes
- $757,0003 bd1 ba2k sqft2614 Hanover Ave, Richmond, VA 23220Off Market

- $--3 bd1 ba2k sqft2614 Hanover Ave #A, Richmond, VA 23220Off Market
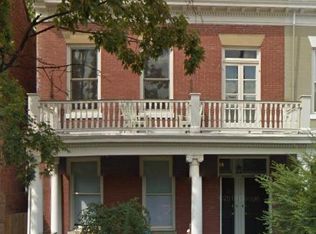
- $757,0003 bd3 ba1.8k sqft2610 Hanover Ave, Richmond, VA 23220Off Market

- $760,0002 bd2 ba1.6k sqft2608 Hanover Ave, Richmond, VA 23220Off Market
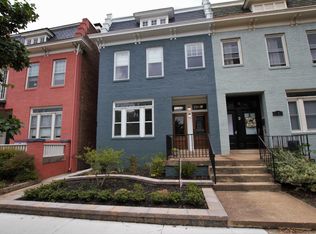
- $576,4002 bd1 ba1.6k sqft2608 Hanover Ave #A, Richmond, VA 23220Off Market
- $866,8004 bd2 ba2k sqft2616 Hanover Ave, Richmond, VA 23220Off Market
- $729,0001 bd1 ba600 sqft2606 Hanover Ave, Richmond, VA 23220Off Market
- $--1 bd1 ba-- sqft2606 Hanover Ave #B, Richmond, VA 23220Off Market
Nearby schools
GreatSchools rating
- 7/10William Fox Elementary SchoolGrades: PK-5Distance: 0.2 mi
- 1/10Binford Middle SchoolGrades: 6-8Distance: 0.7 mi
- 4/10Thomas Jefferson High SchoolGrades: 9-12Distance: 1.3 mi
Schools provided by the listing agent
- Elementary: Fox
- Middle: Dogwood
- High: Thomas Jefferson
Source: CVRMLS. This data may not be complete. We recommend contacting the local school district to confirm school assignments for this home.
Get a cash offer in 3 minutes
Find out how much your home could sell for in as little as 3 minutes with a no-obligation cash offer.
Estimated market value
$1,361,800
Get a cash offer in 3 minutes
Find out how much your home could sell for in as little as 3 minutes with a no-obligation cash offer.
Estimated market value
$1,361,800
- Virginia
- Richmond City
- Richmond
- 23220
- The Fan
- 2612 Hanover Ave
Nearby cities
Nearby neighborhoods
Nearby zip codes
Other Richmond Topics
