Welcome to the this charming cottage style home located in the heart of Anderson Heights. The 3 bedroom/2 bath home provides a delightful surprise when the homeowner added a thoughtful addition in 2010. The spacious floorplan is a blend of timeless character and modern amenities with the large sleek kitchen that opens to a screen porch. The family room features a wall of floor to ceiling windows that provides abundance of natural light and opens up to a deck allowing you another opportunity to enjoy the private backyard. Upstairs offers a owners retreat and a large attic for storage. Beautiful hardwoods on the main floor and all new windows were installed during the renovation. Conveniently located just minutes away from Fallon Park, Five Points, North Hills and Downtown Raleigh this home provides easy access to shopping and dining. Don't miss this opportunity in ITB.
Sold for $880,000
$880,000
2612 Hazelwood Dr, Raleigh, NC 27608
3beds
2,174sqft
Single Family Residence
Built in 1940
0.3 Acres Lot
$1,028,800 Zestimate®
$405/sqft
$4,180 Estimated rent
Home value
$1,028,800
$946,000 - $1.13M
$4,180/mo
Zestimate® history
Owner options
List your home for rent
$4,180/mo
Rent Zestimate®
Find your next renter with Zillow Rental Manager. Plus, with online applications, you can quickly screen prospective tenants – for free.
$4,180/mo
Rent Zestimate®
Refinance and save
$5,402/mo
Est. payment
Refinancing to a lower rate could help reduce your monthly payments and save thousands over the life of the loan.
$5,402/mo
Est. payment
Explore your selling options
Work with a Zillow partner agent
Leverage their expertise and Zillow's premium Showcase listings to get your home seen by more buyers.
Get startedList with your own agent
Get your home in front of millions of buyers by listing it on Zillow.
Learn how to do itSell it yourself
Take full control of how buyers see your home on Zillow by listing For Sale by Owner (FSBO).
List your homeWhat's special
Downtown raleighModern amenitiesNatural lightPrivate backyardLarge sleek kitchenTimeless characterHeart of anderson heights
Zillow last checked:
Listing updated:
Listed by:
Sallie Wall 919-280-6480,
Raleigh Custom Realty, LLC
Bought with:
Charles Johnson, 166986
Cambridge & Assoc. R.E. Group
Source: Doorify MLS,MLS#: 10018101
Facts & features
Interior
Bedrooms & bathrooms
- Bedrooms: 3
- Bathrooms: 2
- Full bathrooms: 2
- Main level bathrooms: 1
Primary bedroom
- Level: Second
- Area: 230.4 Square Feet
- Dimensions: 18 x 12.8
Bedroom 2
- Level: Main
- Area: 150 Square Feet
- Dimensions: 12.5 x 12
Bedroom 3
- Description: Bedroom/Study
- Level: Main
- Area: 141.25 Square Feet
- Dimensions: 11.3 x 12.5
Basement
- Description: Unfinished Basement
- Level: Basement
- Area: 167.9 Square Feet
- Dimensions: 14.6 x 11.5
Dining room
- Level: Main
- Area: 116.25 Square Feet
- Dimensions: 9.3 x 12.5
Family room
- Level: Main
- Area: 294 Square Feet
- Dimensions: 15 x 19.6
Kitchen
- Level: Main
- Area: 335.82 Square Feet
- Dimensions: 17.4 x 19.3
Living room
- Level: Main
- Area: 356.5 Square Feet
- Dimensions: 23 x 15.5
Other
- Description: Screened Porch
- Level: Main
- Area: 187 Square Feet
- Dimensions: 18.7 x 10
Other
- Description: Deck
- Level: Main
- Area: 270 Square Feet
- Dimensions: 15 x 18
Heating
- Forced Air
Cooling
- Central Air
Appliances
- Included: Down Draft, Disposal, Dishwasher, Electric Water Heater, Gas Range, Microwave, Stainless Steel Appliance(s)
- Laundry: In Basement, Electric Dryer Hookup, Washer Hookup
Features
- Bookcases, Crown Molding, Entrance Foyer, Eat-in Kitchen, High Ceilings, His and Hers Closets, Kitchen Island, Recessed Lighting, Bathtub/Shower Combination, Smooth Ceilings
- Flooring: Carpet, Hardwood, Tile
- Doors: French Doors
- Windows: Insulated Windows
- Basement: Interior Entry,Unfinished
- Number of fireplaces: 1
- Fireplace features: Living Room
Interior area
- Total structure area: 2,174
- Total interior livable area: 2,174 sqft
- Finished area above ground: 2,174
- Finished area below ground: 0
Property
Parking
- Total spaces: 4
- Parking features: Concrete, Driveway, Gravel
- Garage spaces: 1
- Uncovered spaces: 3
Features
- Levels: One and One Half
- Stories: 1.5
- Patio & porch: Deck, Screened
Lot
- Size: 0.3 Acres
- Features: Back Yard, Front Yard, Landscaped
Details
- Additional structures: Garage(s)
- Parcel number: 1705615352
- Zoning: R-4
- Special conditions: Standard,Trust
Construction
Type & style
- Home type: SingleFamily
- Architectural style: Cottage
- Property subtype: Single Family Residence
Materials
- Shake Siding
- Foundation: Block
- Roof: Shingle
Condition
- New construction: No
- Year built: 1940
Utilities & green energy
- Sewer: Public Sewer
- Water: Public
- Utilities for property: Cable Available
Community & HOA
Community
- Features: Park, Street Lights, Sidewalks
- Security: Security System
- Subdivision: Anderson Heights
HOA
- Has HOA: No
Location
- Region: Raleigh
Financial & listing details
- Price per square foot: $405/sqft
- Tax assessed value: $898,887
- Annual tax amount: $5,921
- Date on market: 3/21/2024
- Listing agreement: Exclusive Right To Sell
- Listing terms: Cash,Conventional,FHA,VA Loan
Price history
| Date | Event | Price |
|---|---|---|
| 4/12/2024 | Sold | $880,000+4.8%$405/sqft |
Source:  Doorify MLS #10018101 Report a problem Doorify MLS #10018101 Report a problem | ||
| 3/21/2024 | Pending sale | $840,000$386/sqft |
Source: Doorify MLS #10018101 Report a problem | ||
| 3/21/2024 | Listed for sale | $840,000$386/sqft |
Source: Doorify MLS #10018101 Report a problem | ||
Public tax history
| Year | Property taxes | Tax assessment |
|---|---|---|
| 2025 | $7,840 +0.4% | $896,648 |
| 2024 | $7,807 +31.8% | $896,648 +65.6% |
| 2023 | $5,922 +7.6% | $541,483 |
| 2022 | $5,503 +4% | $541,483 |
| 2021 | $5,289 +1.9% | $541,483 |
| 2020 | $5,192 -9% | $541,483 +10.4% |
| 2019 | $5,706 | $490,608 |
| 2018 | $5,706 +11.4% | $490,608 |
| 2017 | $5,124 +2.1% | $490,608 |
| 2016 | $5,018 +8.5% | $490,608 +10.3% |
| 2015 | $4,624 +5.4% | $444,659 |
| 2014 | $4,386 | $444,659 |
| 2013 | -- | $444,659 |
| 2012 | -- | $444,659 |
| 2011 | -- | $444,659 |
| 2010 | -- | $444,659 |
| 2009 | -- | $444,659 |
| 2008 | -- | -- |
| 2007 | -- | -- |
| 2006 | -- | -- |
| 2005 | -- | -- |
| 2004 | -- | -- |
| 2003 | -- | -- |
| 2002 | -- | -- |
| 2001 | -- | -- |
Find assessor info on the county website
Neighborhood: Five Points
Nearby homes
- $1,716,0004 bd4 ba3.2k sqft2614 Hazelwood Dr, Raleigh, NC 27608Off Market
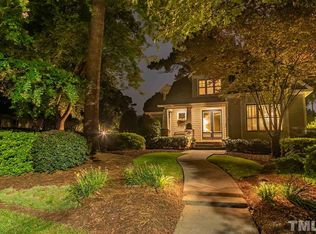
- $1,286,000-- bd3 ba2.8k sqft2610 Hazelwood Dr, Raleigh, NC 27608Off Market
- $959,900-- bd2 ba2k sqft2602 Kittrell Dr, Raleigh, NC 27608Off Market
- $825,0004 bd3 ba2.8k sqft2608 Hazelwood Dr, Raleigh, NC 27608Sold
- $1,552,7005 bd4 ba4.4k sqft2604 Kittrell Dr, Raleigh, NC 27608Off Market
- $750,0003 bd2 ba2k sqft2600 Hazelwood Dr, Raleigh, NC 27608Sold
- $1,265,0004 bd3 ba2.6k sqft2611 Hazelwood Dr, Raleigh, NC 27608Sold
- $836,100-- bd3 ba1.8k sqft2607 Royster St, Raleigh, NC 27608Off Market
Nearby schools
GreatSchools rating
- 5/10Joyner ElementaryGrades: PK-5Distance: 0.4 mi
- 7/10Oberlin Middle SchoolGrades: 6-8Distance: 1 mi
- 7/10Needham Broughton HighGrades: 9-12Distance: 1.7 mi
Schools provided by the listing agent
- Elementary: Wake - Joyner Elementary
- Middle: Wake - Oberlin Middle
- High: Wake - Needham Broughton High
Source: Doorify MLS. This data may not be complete. We recommend contacting the local school district to confirm school assignments for this home.
Get a cash offer in 3 minutes
Find out how much your home could sell for in as little as 3 minutes with a no-obligation cash offer.
Estimated market value
$1,028,800
Get a cash offer in 3 minutes
Find out how much your home could sell for in as little as 3 minutes with a no-obligation cash offer.
Estimated market value
$1,028,800
- North Carolina
- Wake County
- Raleigh
- 27608
- Five Points
- 2612 Hazelwood Dr
