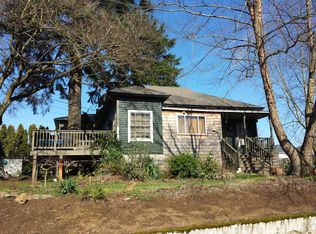
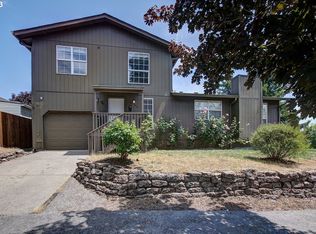
NEW Price, same elegance and craftsmanship! Beautifully remodeled downtown stunner nestled on a quiet, low-traffic street in the highly sought-after Shumway neighborhood. This home blends classic character with modern upgrades, offering a perfect balance of charm and convenience. Inside, you'll find 9-foot ceilings (unique for this age of home) and gleaming real hardwood floors throughout. The updated kitchen features granite countertops and a cozy breakfast nook, while the original built-ins and ornate woodwork add a touch of old-world sophistication. The spacious primary suite includes a fully remodeled ensuite bath with luxurious marble finishes and heated floors. Additional highlights include professionally cleaned carpets, updated plumbing and electrical systems, and a high-efficiency (>95%) gas forced air furnace for year-round comfort .Enjoy the privacy of a quaint, fully fenced backyard — ideal for relaxing or entertaining. A full tear-off roof adds peace of mind, and the washer and dryer are included. Finish out the basement for multigenerational living OR for even more space to entertain. Located just 1.7 miles from the vibrant downtown Vancouver Waterfront, this home is a rare find in a historic neighborhood with no through traffic. Don’t miss this opportunity to own a piece of Shumway charm and history! One of the few properties at this price point to offer proximity to downtown AND large square footage! Seller relocating for work.
Sold
Zillow last checked:
Listing updated:
Bought with:
Marlene Varga, 94153
Small Business Real Estate
Source: RMLS (OR),MLS#: 463829129
Price history
| Date | Event | Price |
|---|---|---|
| 10/10/2025 | Sold | $605,000-5.5%$251/sqft |
Source:  RMLS (OR) #463829129 Report a problem RMLS (OR) #463829129 Report a problem | ||
| 9/19/2025 | Pending sale | $639,999$266/sqft |
Source: RMLS (OR) #463829129 Report a problem | ||
| 8/30/2025 | Price change | $639,999-4.5%$266/sqft |
Source: RMLS (OR) #463829129 Report a problem | ||
| 8/1/2025 | Price change | $670,000-4.1%$278/sqft |
Source: RMLS (OR) #463829129 Report a problem | ||
| 7/8/2025 | Price change | $699,000-3.6%$290/sqft |
Source: RMLS (OR) #463829129 Report a problem | ||
| 5/30/2025 | Listed for sale | $725,000+79.9%$301/sqft |
Source: RMLS (OR) #463829129 Report a problem | ||
| 8/29/2018 | Sold | $403,000+3.4%$167/sqft |
Source: RMLS (OR) #18571053 Report a problem | ||
| 8/6/2018 | Pending sale | $389,900$162/sqft |
Source: Knipe Realty ERA Powered #18571053 Report a problem | ||
| 8/4/2018 | Listed for sale | $389,900+30%$162/sqft |
Source: Knipe Realty ERA Powered #18571053 Report a problem | ||
| 2/27/2015 | Sold | $299,900$124/sqft |
Source: RMLS (OR) #14472256 Report a problem | ||
| 5/3/2007 | Sold | $299,900+241.2%$124/sqft |
Source: Public Record Report a problem | ||
| 8/14/1997 | Sold | $87,900$36/sqft |
Source: Public Record Report a problem | ||

Get a cash offer in 3 minutes
Find out how much your home could sell for in as little as 3 minutes with a no-obligation cash offer.
Estimated market value
$600,000
