Immaculate 4-Bedroom in Liberty with Spacious Kitchen, Game Room, Home Office & Luxe Primary Suite.
Nestled in the sought-after Liberty community, this beautifully upgraded 4-bedroom, 2.5-bath home offers a seamless blend of comfort, elegance, and smart functionality. From the moment you step inside, you’re welcomed by dramatic vaulted ceilings, rich architectural details, and natural light that pours through the walls of windows. Designed for modern living, the heart of this home is a spacious chef’s kitchen featuring granite counters, an oversized 6 foot island, gas cooktop, extensive storage, and a breakfast nook that opens directly to the family room, making entertaining effortless. The living room is warm and inviting with a gas fireplace, art niche, and expansive windows overlooking a lush, private backyard—already planted with fruit trees (fig, plum, and nectarine) and raised beds for your favorite veggies and herbs. Escape to the primary suite, tucked away on the main level, complete with a sitting area, high ceilings, spa-style bath with dual vanities, garden tub, walk-in shower with bench, and a massive walk-in closet. You’ll also love the dedicated office with French doors and tall windows for an inspiring work-from-home setup, and the elegant formal dining room with custom trim and chandelier. Upstairs, three generously sized bedrooms each feature walk-in closets and ceiling fans, along with a bright game room perfect for play, media, or second living space. Enjoy a covered back patio perfect for outdoor dining or relaxing evenings, a spacious two-car garage equipped with built-in shelving and a workbench. Enjoy access to Liberty’s incredible resort-style amenities including community pools, parks, splash pad, sand volleyball and basketball courts, playground, a catch-and-release fishing pond and regular family friendly events. Zoned for Melissa's highly rated schools including Harry McKillop Elementary located in the neighborhood.
Sold
Price Unknown
2612 Katie Trl, Melissa, TX 75454
4beds
2,648sqft
Single Family Residence
Built in 2005
6,098 Square Feet Lot
$420,300 Zestimate®
$--/sqft
$2,599 Estimated rent
Home value
$420,300
$395,000 - $446,000
$2,599/mo
Zestimate® history
Owner options
List your home for rent
$2,599/mo
Rent Zestimate®
Find your next renter with Zillow Rental Manager. Plus, with online applications, you can quickly screen prospective tenants – for free.
$2,599/mo
Rent Zestimate®
Refinance and save
$385/mo
Est. payment
Refinancing to a lower rate could help reduce your monthly payments and save thousands over the life of the loan.
$385/mo
Est. payment
Explore your selling options
Work with a Zillow partner agent
Leverage their expertise and Zillow's premium Showcase listings to get your home seen by more buyers.
Get startedList with your own agent
Get your home in front of millions of buyers by listing it on Zillow.
Learn how to do itSell it yourself
Take full control of how buyers see your home on Zillow by listing For Sale by Owner (FSBO).
List your homeWhat's special
Gas fireplaceFruit treesDedicated officeHigh ceilingsLush private backyardExpansive windowsElegant formal dining room
Zillow last checked:
Listing updated:
Listed by:
Laine Murray 0689534 817-908-3373,
Attorney Broker Services 817-543-8900
Bought with:
Joanne Kozlowski
Coldwell Banker Apex, REALTORS
Source: NTREIS,MLS#: 21007235
Facts & features
Interior
Bedrooms & bathrooms
- Bedrooms: 4
- Bathrooms: 3
- Full bathrooms: 2
- 1/2 bathrooms: 1
Primary bedroom
- Features: Dual Sinks, En Suite Bathroom, Garden Tub/Roman Tub, Sitting Area in Primary, Separate Shower, Walk-In Closet(s)
- Level: First
- Dimensions: 18 x 13
Bedroom
- Features: Ceiling Fan(s), Walk-In Closet(s)
- Level: Second
- Dimensions: 13 x 10
Bedroom
- Features: Ceiling Fan(s), Walk-In Closet(s)
- Level: Second
- Dimensions: 11 x 11
Bedroom
- Features: Ceiling Fan(s), Walk-In Closet(s)
- Level: Second
- Dimensions: 11 x 10
Primary bathroom
- Features: Built-in Features, Dual Sinks, En Suite Bathroom, Garden Tub/Roman Tub, Linen Closet, Separate Shower
- Level: First
- Dimensions: 11 x 9
Breakfast room nook
- Level: First
- Dimensions: 13 x 8
Dining room
- Level: First
- Dimensions: 13 x 12
Game room
- Features: Ceiling Fan(s)
- Level: Second
- Dimensions: 17 x 16
Half bath
- Level: First
- Dimensions: 6 x 5
Kitchen
- Features: Built-in Features, Eat-in Kitchen, Granite Counters, Kitchen Island, Pantry
- Level: First
- Dimensions: 14 x 13
Laundry
- Level: First
- Dimensions: 7 x 6
Living room
- Features: Ceiling Fan(s), Fireplace
- Level: First
- Dimensions: 17 x 16
Office
- Level: First
- Dimensions: 14 x 11
Heating
- Central, Natural Gas
Cooling
- Central Air
Appliances
- Included: Some Gas Appliances, Dishwasher, Electric Oven, Gas Cooktop, Disposal, Gas Water Heater, Plumbed For Gas
- Laundry: Laundry in Utility Room
Features
- Chandelier, Decorative/Designer Lighting Fixtures, Double Vanity, Eat-in Kitchen, Granite Counters, High Speed Internet, Kitchen Island, Open Floorplan, Pantry, Cable TV, Vaulted Ceiling(s), Walk-In Closet(s)
- Flooring: Carpet, Ceramic Tile, Tile
- Windows: Window Coverings
- Has basement: No
- Number of fireplaces: 1
- Fireplace features: Family Room, Gas, Gas Log, Gas Starter
Interior area
- Total interior livable area: 2,648 sqft
Property
Parking
- Total spaces: 2
- Parking features: Garage Faces Front, Garage
- Attached garage spaces: 2
Features
- Levels: Two
- Stories: 2
- Patio & porch: Covered
- Exterior features: Garden, Lighting, Private Yard
- Pool features: None, Community
- Fencing: Wood
Lot
- Size: 6,098 Square Feet
Details
- Parcel number: R836400B02201
Construction
Type & style
- Home type: SingleFamily
- Architectural style: Traditional,Detached
- Property subtype: Single Family Residence
Materials
- Brick, Stone Veneer
- Foundation: Slab
- Roof: Composition
Condition
- Year built: 2005
Utilities & green energy
- Sewer: Public Sewer
- Water: Public
- Utilities for property: Electricity Available, Natural Gas Available, Sewer Available, Separate Meters, Underground Utilities, Water Available, Cable Available
Community & HOA
Community
- Features: Playground, Park, Pool, Trails/Paths, Curbs, Sidewalks
- Security: Smoke Detector(s)
- Subdivision: Liberty Ph 1
HOA
- Has HOA: Yes
- Services included: All Facilities, Association Management
- HOA fee: $385 semi-annually
- HOA name: First Service Residential
- HOA phone: 469-522-2099
Location
- Region: Melissa
Financial & listing details
- Tax assessed value: $424,087
- Annual tax amount: $7,573
- Date on market: 7/23/2025
- Cumulative days on market: 103 days
- Listing terms: Cash,Conventional,FHA,VA Loan
- Electric utility on property: Yes
Price history
| Date | Event | Price |
|---|---|---|
| 9/8/2025 | Sold | -- |
Source: NTREIS #21007235 Report a problem | ||
| 9/5/2025 | Pending sale | $435,000$164/sqft |
Source: NTREIS #21007235 Report a problem | ||
| 8/6/2025 | Contingent | $435,000$164/sqft |
Source: NTREIS #21007235 Report a problem | ||
| 7/23/2025 | Listed for sale | $435,000-3.3%$164/sqft |
Source: NTREIS #21007235 Report a problem | ||
| 7/9/2025 | Listing removed | $450,000$170/sqft |
Source:  Ebby Halliday Realtors #20902620 Report a problem Ebby Halliday Realtors #20902620 Report a problem | ||
| 6/10/2025 | Price change | $450,000-5.3%$170/sqft |
Source: NTREIS #20902620 Report a problem | ||
| 5/8/2025 | Price change | $475,000-3.1%$179/sqft |
Source: NTREIS #20902620 Report a problem | ||
| 4/14/2025 | Listed for sale | $490,000+78.2%$185/sqft |
Source: NTREIS #20902620 Report a problem | ||
| 6/16/2016 | Listing removed | $275,000$104/sqft |
Source: Kate Kruger Realty #13359419 Report a problem | ||
| 5/12/2016 | Pending sale | $275,000$104/sqft |
Source: Kate Kruger Realty #13359419 Report a problem | ||
| 4/19/2016 | Listed for sale | $275,000+15.3%$104/sqft |
Source: Kate Kruger Realty #13359419 Report a problem | ||
| 3/25/2016 | Sold | -- |
Source: Agent Provided Report a problem | ||
| 10/1/2014 | Listing removed | $238,500$90/sqft |
Source: Lindahl Realty, LLC #13004163 Report a problem | ||
| 8/26/2014 | Price change | $238,500-1.8%$90/sqft |
Source: Lindahl Realty, LLC #13004163 Report a problem | ||
| 8/20/2014 | Listed for sale | $242,900+21.5%$92/sqft |
Source: Lindahl Realty, LLC #13004163 Report a problem | ||
| 6/6/2014 | Listing removed | $199,900$75/sqft |
Source: DFW Elite Living Report a problem | ||
| 4/7/2014 | Listed for sale | $199,900-0.1%$75/sqft |
Source: DFW Elite Living Report a problem | ||
| 11/11/2012 | Listing removed | $200,000$76/sqft |
Source: Keller Williams - Central 75 #11857286 Report a problem | ||
| 10/30/2012 | Listed for sale | $200,000$76/sqft |
Source: KELLER WILLIAMS CENTRAL #11857286 Report a problem | ||
Public tax history
| Year | Property taxes | Tax assessment |
|---|---|---|
| 2025 | $6,166 +1.2% | $424,087 +8.6% |
| 2024 | $6,095 +12.2% | $390,360 +10% |
| 2023 | $5,434 -35.8% | $354,873 -10.6% |
| 2022 | $8,461 +26.7% | $396,737 +35.3% |
| 2021 | $6,680 +3.9% | $293,284 +6.1% |
| 2020 | $6,428 -5.2% | $276,376 -0.8% |
| 2019 | $6,784 -4.4% | $278,722 -0.2% |
| 2018 | $7,095 +7% | $279,158 +6.4% |
| 2017 | $6,634 | $262,432 +1.7% |
| 2016 | $6,634 +22.8% | $258,162 +5% |
| 2015 | $5,402 | $245,827 +12.3% |
| 2014 | $5,402 | $218,958 +13.2% |
| 2013 | -- | $193,475 +2.4% |
| 2012 | -- | $188,945 |
| 2011 | -- | $188,945 +0.9% |
| 2010 | -- | $187,339 -3.2% |
| 2009 | -- | $193,522 +0.7% |
| 2008 | -- | $192,127 -3.3% |
| 2007 | -- | $198,680 +1.8% |
| 2006 | -- | $195,232 +519.8% |
| 2005 | -- | $31,500 |
Find assessor info on the county website
Neighborhood: 75454
Nearby homes
- $454,200-- bd-- ba-- sqft2610 Katie Trl, Melissa, TX 75454Off Market
- $436,9003 bd3 ba2.4k sqft2614 Katie Trl, Melissa, TX 75454Off Market

- $--3 bd2 ba1.7k sqft2610 Katie Trl, Melissa, TX 75454Sold
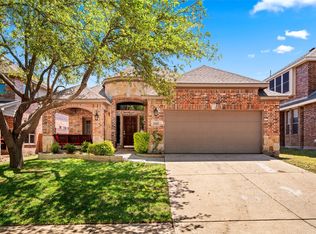
- $409,3004 bd3 ba2.9k sqft2608 Katie Trl, Melissa, TX 75454Off Market

- $332,4003 bd2 ba1.8k sqft2616 Katie Trl, Melissa, TX 75454Off Market
- $431,8004 bd3 ba2.9k sqft2613 Independence Dr, Melissa, TX 75454Off Market
- $367,7003 bd2 ba2.1k sqft2611 Independence Dr, Melissa, TX 75454Off Market
- $416,3004 bd3 ba2.8k sqft2615 Independence Dr, Melissa, TX 75454Off Market
Nearby schools
GreatSchools rating
- 10/10Harry McKillop Elementary SchoolGrades: K-5Distance: 0.4 mi
- 9/10Melissa Middle SchoolGrades: 6-8Distance: 0.9 mi
- 8/10Melissa High SchoolGrades: 9-12Distance: 1.1 mi
Schools provided by the listing agent
- Elementary: Harry Mckillop
- Middle: Melissa
- High: Melissa
- District: Melissa ISD
Source: NTREIS. This data may not be complete. We recommend contacting the local school district to confirm school assignments for this home.
Get a cash offer in 3 minutes
Find out how much your home could sell for in as little as 3 minutes with a no-obligation cash offer.
Estimated market value
$420,300
Get a cash offer in 3 minutes
Find out how much your home could sell for in as little as 3 minutes with a no-obligation cash offer.
Estimated market value
$420,300
- Texas
- Collin County
- Melissa
- 75454
- 2612 Katie Trl
Nearby cities
Nearby zip codes
Other Melissa Topics
