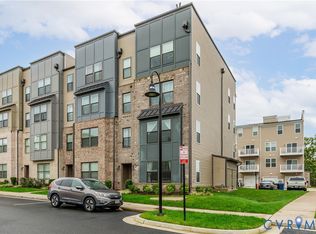
Fabulous move-in ready END unit in West Broad Landing Condominiums with all the bells and whistles! Enjoy the expansive rooftop terrace, a dedicated home office, custom closet systems, upgraded tile selections, window treatments, and smart features including app-controlled speakers, smart locks, and a security system. There is also an attached garage and dedicated parking for added convenience. The open-concept main level showcases a chef’s kitchen with a showstopping 12-foot quartz island (non-standard size), perfect for seating and entertaining. You’ll also find pendant lighting, stainless steel appliances, a decorative backsplash and spacious walk-in pantry. The kitchen flows seamlessly into the dining room and family room, all tied together with sleek LVP flooring for a cohesive and modern look. Upstairs, the primary suite is a true retreat with LVP flooring, a ceiling fan, an impressive 7’x16’ custom walk-in closet, and a luxurious en-suite bath featuring a barn door, dual vanities, and a walk-in shower. Two additional generously sized bedrooms, also with non-standard upgraded LVP flooring, a hall bath with double sink vanity, and a laundry room complete the second level. The third floor leads to the crown jewel of this home—a spectacular 23’x28’6” rooftop terrace, perfect for entertaining or relaxing. Come enjoy low maintenance living. EXISTING AND POTENTIAL OPPORTUNITY FOR AN ASSUMABLE LOAN. Do not miss this opportunity! Welcome home!
Sold for $395,000
$395,000
2612 Lassen Walk #B, Henrico, VA 23294
3beds
2,452sqft
Condominium
Built in 2020
-- sqft lot
$402,700 Zestimate®
$161/sqft
$2,604 Estimated rent
Home value
$402,700
$370,000 - $435,000
$2,604/mo
Zestimate® history
Owner options
List your home for rent
$2,604/mo
Rent Zestimate®
Find your next renter with Zillow Rental Manager. Plus, with online applications, you can quickly screen prospective tenants – for free.
$2,604/mo
Rent Zestimate®
Refinance and save
$2,550/mo
Est. payment
Refinancing to a lower rate could help reduce your monthly payments and save thousands over the life of the loan.
$2,550/mo
Est. payment
Explore your selling options
Work with a Zillow partner agent
Leverage their expertise and Zillow's premium Showcase listings to get your home seen by more buyers.
Get startedList with your own agent
Get your home in front of millions of buyers by listing it on Zillow.
Learn how to do itSell it yourself
Take full control of how buyers see your home on Zillow by listing For Sale by Owner (FSBO).
List your homeWhat's special
Family roomOpen-concept main levelUpgraded tile selectionsExpansive rooftop terraceLvp flooringEn-suite bathGenerously sized bedrooms
Zillow last checked:
Listing updated:
Listed by:
Molly Revere 804-432-3971,
The Steele Group
Bought with:
NON MLS USER MLS
NON MLS OFFICE
Source: CVRMLS,MLS#: 2519163 Originating MLS: Central Virginia Regional MLS
Originating MLS: Central Virginia Regional MLSFacts & features
Interior
Bedrooms & bathrooms
- Bedrooms: 3
- Bathrooms: 3
- Full bathrooms: 2
- 1/2 bathrooms: 1
Primary bedroom
- Description: ceil fan, w/in 7x16 closet, en-suite bath
- Level: Second
- Dimensions: 15.5 x 17.7
Bedroom 2
- Description: ceiling fan, recessed ltg, w/in closet
- Level: Second
- Dimensions: 11.3 x 13.4
Bedroom 3
- Description: double closet, recessed lighting
- Level: Second
- Dimensions: 11.0 x 11.2
Additional room
- Description: Access to Rooftop Terrace
- Level: Third
- Dimensions: 0 x 0
Dining room
- Description: LVP flooring, recessed lighting, door to balcony
- Level: First
- Dimensions: 16.9 x 12.2
Family room
- Description: open to kitchen, spacious, recessed ltg, half bath
- Level: First
- Dimensions: 21.8 x 19.0
Other
- Description: Tub & Shower
- Level: Second
Half bath
- Level: First
Kitchen
- Description: island, s/s appliances, huge pantry
- Level: First
- Dimensions: 16.0 x 13.4
Office
- Description: LVP flooring, recessed lighting
- Level: First
- Dimensions: 10.3 x 10.6
Heating
- Electric, Heat Pump
Cooling
- Central Air
Appliances
- Included: Built-In Oven, Dryer, Dishwasher, Exhaust Fan, Electric Cooking, Electric Water Heater, Disposal, Microwave, Refrigerator, Washer
- Laundry: Washer Hookup, Dryer Hookup, Stacked
Features
- Dining Area, Double Vanity, Granite Counters, High Ceilings, High Speed Internet, Kitchen Island, Bath in Primary Bedroom, Pantry, Recessed Lighting, Wired for Data, Walk-In Closet(s)
- Flooring: Laminate, Partially Carpeted, Tile
- Doors: Sliding Doors
- Has basement: No
- Attic: None
Interior area
- Total interior livable area: 2,452 sqft
- Finished area above ground: 2,452
- Finished area below ground: 0
Property
Parking
- Total spaces: 1
- Parking features: Attached, Garage, Off Street
- Attached garage spaces: 1
Features
- Levels: Two
- Stories: 2
- Patio & porch: Deck
- Exterior features: Deck, Lighting
- Pool features: None
Lot
- Size: 6.26 Acres
Details
- Parcel number: 7657485855.024
Construction
Type & style
- Home type: Condo
- Architectural style: Contemporary,Modern
- Property subtype: Condominium
- Attached to another structure: Yes
Materials
- Brick, Frame, HardiPlank Type
- Foundation: Slab
- Roof: Asphalt,Metal
Condition
- Resale
- New construction: No
- Year built: 2020
Utilities & green energy
- Sewer: Public Sewer
- Water: Public
Community & HOA
Community
- Features: Common Grounds/Area, Home Owners Association, Maintained Community
- Security: Security System, Fire Sprinkler System
- Subdivision: West Broad Landing
HOA
- Has HOA: Yes
- Amenities included: Landscaping
- Services included: Association Management, Common Areas, Insurance, Maintenance Grounds, Maintenance Structure, Sewer, Snow Removal, Trash, Water
- HOA fee: $195 monthly
Location
- Region: Henrico
Financial & listing details
- Price per square foot: $161/sqft
- Tax assessed value: $410,300
- Annual tax amount: $3,487
- Date on market: 9/28/2025
- Ownership: Individuals
- Ownership type: Sole Proprietor
Price history
| Date | Event | Price |
|---|---|---|
| 1/15/2026 | Sold | $395,000-1.2%$161/sqft |
Source:  CVRMLS #2519163 Report a problem CVRMLS #2519163 Report a problem | ||
| 12/2/2025 | Pending sale | $399,995$163/sqft |
Source: CVRMLS #2519163 Report a problem | ||
| 10/17/2025 | Price change | $399,995-2.2%$163/sqft |
Source: CVRMLS #2519163 Report a problem | ||
| 9/9/2025 | Price change | $409,000-2.5%$167/sqft |
Source: CVRMLS #2519163 Report a problem | ||
| 8/8/2025 | Listed for sale | $419,500+6.8%$171/sqft |
Source: CVRMLS #2519163 Report a problem | ||
| 11/20/2020 | Sold | $392,924$160/sqft |
Source: CVRMLS #2013992 Report a problem | ||
Public tax history
| Year | Property taxes | Tax assessment |
|---|---|---|
| 2025 | $3,449 -1.1% | $415,600 +1.3% |
| 2024 | $3,488 | $410,300 |
| 2023 | $3,488 +14.6% | $410,300 +14.6% |
| 2022 | $3,043 +5.1% | $358,000 +7.6% |
| 2021 | $2,895 | $332,700 |
Find assessor info on the county website
Neighborhood: 23294
Nearby homes
- $336,2002 bd2 ba1.5k sqft2671 Saint Elias Dr #A, Henrico, VA 23294Off Market
- $343,9502 bd3 ba1.5k sqft2673 Saint Elias Dr #A, Henrico, VA 23294Sold
- $398,3003 bd2 ba2.4k sqft2671 Saint Elias Dr #B, Henrico, VA 23294Off Market
- $408,6003 bd2 ba2.4k sqft2665 Saint Elias Dr #B, Henrico, VA 23294Off Market
- $416,5003 bd3 ba2.4k sqft2673 Saint Elias Dr #B, Henrico, VA 23294Off Market
- $343,8002 bd2 ba1.5k sqft2665 Saint Elias Dr #A, Henrico, VA 23294Off Market
- $337,0003 bd3 ba1.5k sqft2667 Saint Elias Dr #A, Henrico, VA 23294Sold
- $389,1002 bd2 ba2.4k sqft2667 Saint Elias Dr #B, Henrico, VA 23294Off Market
- $334,7002 bd2 ba1.5k sqft2669 Saint Elias Dr #A, Henrico, VA 23294Off Market
Nearby schools
GreatSchools rating
- 3/10Skipwith Elementary SchoolGrades: PK-5Distance: 0.8 mi
- 2/10Quioccasin Middle SchoolGrades: 6-8Distance: 3.2 mi
- 3/10Tucker High SchoolGrades: 9-12Distance: 1.7 mi
Schools provided by the listing agent
- Elementary: Skipwith
- Middle: Quioccasin
- High: Tucker
Source: CVRMLS. This data may not be complete. We recommend contacting the local school district to confirm school assignments for this home.
Get a cash offer in 3 minutes
Find out how much your home could sell for in as little as 3 minutes with a no-obligation cash offer.
Estimated market value
$402,700
Get a cash offer in 3 minutes
Find out how much your home could sell for in as little as 3 minutes with a no-obligation cash offer.
Estimated market value
$402,700
- Virginia
- Henrico County
- Henrico
- 23294
- 2612 Lassen Walk Unit B
Nearby cities
Nearby neighborhoods
Nearby zip codes
Other Henrico Topics
