This exceptional luxury residence in the highly sought-after Freedom Heights subdivision of North Grand Junction offers the perfect blend of timeless craftsmanship and modern elegance. Set on an expansive lot, this thoughtfully designed home combines architectural charm with everyday functionality—ideal for both relaxed living and refined entertaining. Featuring five spacious bedrooms and multiple living areas, the home showcases exposed brick accents, soaring beamed ceilings, and meticulous attention to detail throughout. At the heart of the home, the showpiece kitchen boasts an oversized island, double ovens, a paneled refrigerator, and a generous casual dining area—perfect for effortless hosting. The luxurious primary suite offers vaulted beamed ceilings, private patio access, and a spa-inspired five-piece bath with a freestanding soaking tub, walk-in rain shower, and a magazine-worthy custom closet with built-ins. The main level also includes a private guest suite, a dedicated home office ideal for remote work or quiet study, and a versatile bonus room that functions beautifully as a gym, media room, or game space. Upstairs, you'll find a sprawling family room, four additional bedrooms, and a partially finished bonus room—perfect for storage or future expansion. The oversized garage provides ample space for vehicles and recreational gear and even includes a built-in dog shower for pet lovers. Step outside to enjoy the expansive yard featuring a resort-style pool with a new liner, a cozy fire pit, and beautifully designed outdoor living spaces—all with breathtaking views of the Bookcliffs. For added convenience, the home includes side RV parking, a pool house with storage for equipment and yard toys, and a dedicated pool bathroom with indoor/outdoor access—making outdoor entertaining and swim days seamless. Ideally located just minutes from shopping, dining, and St. Mary’s Hospital, this rare offering combines luxury, comfort, and convenience in one of Grand Junction’s most desirable neighborhoods.
Sold for $1,790,000
$1,790,000
2612 Liberty Ln, Grand Junction, CO 81506
5beds
7baths
5,804sqft
Single Family Residence
Built in 2017
0.69 Acres Lot
$1,742,600 Zestimate®
$308/sqft
$5,509 Estimated rent
Home value
$1,742,600
$1.62M - $1.86M
$5,509/mo
Zestimate® history
Owner options
List your home for rent
$5,509/mo
Rent Zestimate®
Find your next renter with Zillow Rental Manager. Plus, with online applications, you can quickly screen prospective tenants – for free.
$5,509/mo
Rent Zestimate®
Refinance and save
$11,765/mo
Est. payment
Refinancing to a lower rate could help reduce your monthly payments and save thousands over the life of the loan.
$11,765/mo
Est. payment
Explore your selling options
Work with a Zillow partner agent
Leverage their expertise and Zillow's premium Showcase listings to get your home seen by more buyers.
Get startedList with your own agent
Get your home in front of millions of buyers by listing it on Zillow.
Learn how to do itSell it yourself
Take full control of how buyers see your home on Zillow by listing For Sale by Owner (FSBO).
List your homeWhat's special
Architectural charmResort-style poolPrivate patio accessExposed brick accentsSprawling family roomLuxurious primary suiteVaulted beamed ceilings
Zillow last checked:
Listing updated:
Listed by:
WENDY JOHNSON 970-314-3735,
RED COMPASS REALTY
Bought with:
JAN KIMBROUGH MILLER - THE KIMBROUGH TEAM
RE/MAX 4000, INC
Source: GJARA,MLS#: 20252727
Facts & features
Interior
Bedrooms & bathrooms
- Bedrooms: 5
- Bathrooms: 7
Primary bedroom
- Level: Main
- Dimensions: 17'7" x 15'5"
Bedroom 2
- Level: Upper
- Dimensions: 12'8" x 12'3"
Bedroom 3
- Level: Upper
- Dimensions: 14'5" x 14'
Bedroom 4
- Level: Upper
- Dimensions: 14' x 11'
Bedroom 5
- Level: Upper
- Dimensions: 12'10"x12'10"
Dining room
- Level: Main
- Dimensions: 14'5" x 8'
Family room
- Level: Upper
- Dimensions: 31'6"x21'11"
Kitchen
- Level: Main
- Dimensions: 20' x 9'
Laundry
- Level: Main
- Dimensions: 13'9" x 7'5"
Living room
- Level: Main
- Dimensions: 20'11" x 20'
Other
- Level: Main
- Dimensions: 12'7" x 11'
Heating
- Forced Air, Natural Gas
Cooling
- Central Air
Appliances
- Included: Double Oven, Dishwasher, Gas Cooktop, Disposal, Microwave, Other, Refrigerator, See Remarks
- Laundry: Laundry Room, Washer Hookup, Dryer Hookup
Features
- Ceiling Fan(s), Dry Bar, Garden Tub/Roman Tub, Main Level Primary, Pantry, Vaulted Ceiling(s), Walk-In Closet(s), Walk-In Shower, Window Treatments, Central Vacuum, Programmable Thermostat
- Flooring: Carpet, Hardwood, Tile
- Windows: Window Coverings
- Basement: Crawl Space
- Has fireplace: Yes
- Fireplace features: Gas Log, Living Room
Interior area
- Total structure area: 5,804
- Total interior livable area: 5,804 sqft
Property
Parking
- Total spaces: 3
- Parking features: Attached, Garage, Garage Door Opener
- Attached garage spaces: 3
Accessibility
- Accessibility features: Accessible Hallway(s), Low Threshold Shower
Features
- Levels: Two
- Stories: 2
- Patio & porch: Covered, Patio
- Exterior features: Pool, Sprinkler/Irrigation
- Has private pool: Yes
- Pool features: In Ground
- Fencing: Full,Vinyl
Lot
- Size: 0.69 Acres
- Dimensions: 230 x 130
- Features: Landscaped, Sprinkler System
Details
- Parcel number: 270126350010
- Zoning description: R-1R
Construction
Type & style
- Home type: SingleFamily
- Architectural style: Two Story
- Property subtype: Single Family Residence
Materials
- Brick, Stucco, Wood Frame
- Foundation: Stem Wall
- Roof: Asphalt,Composition,Metal
Condition
- Year built: 2017
Utilities & green energy
- Sewer: Connected
- Water: Public
Community & HOA
Community
- Subdivision: Freedom Heights
HOA
- Has HOA: Yes
- Services included: Common Area Maintenance
- HOA fee: $1,000 annually
Location
- Region: Grand Junction
- Elevation: 4694
Financial & listing details
- Price per square foot: $308/sqft
- Tax assessed value: $1,941,500
- Annual tax amount: $6,711
- Date on market: 6/11/2025
- Road surface type: Paved
Price history
| Date | Event | Price |
|---|---|---|
| 7/23/2025 | Sold | $1,790,000$308/sqft |
Source: GJARA #20252727 Report a problem | ||
| 6/16/2025 | Pending sale | $1,790,000$308/sqft |
Source: GJARA #20252727 Report a problem | ||
| 6/11/2025 | Listed for sale | $1,790,000+19.3%$308/sqft |
Source: GJARA #20252727 Report a problem | ||
| 7/25/2022 | Sold | $1,500,000+17.7%$258/sqft |
Source: GJARA #20202812 Report a problem | ||
| 10/7/2020 | Listing removed | $1,274,900$220/sqft |
Source: RED COMPASS REALTY #20202812 Report a problem | ||
| 6/12/2020 | Listed for sale | $1,274,900+810.6%$220/sqft |
Source: RED COMPASS REALTY #20202812 Report a problem | ||
| 1/17/2017 | Sold | $140,000$24/sqft |
Source: Public Record Report a problem | ||
Public tax history
| Year | Property taxes | Tax assessment |
|---|---|---|
| 2025 | $6,711 +0.5% | $136,880 +36.3% |
| 2024 | $6,677 +13.2% | $100,450 -3.6% |
| 2023 | $5,898 -0.5% | $104,200 +23.9% |
| 2022 | $5,927 +11.5% | $84,110 -2.8% |
| 2021 | $5,317 | $86,540 +8.8% |
| 2020 | $5,317 +49.1% | $79,540 -0.7% |
| 2019 | $3,567 | $80,090 +55.8% |
| 2018 | $3,567 +137083.1% | $51,400 +19669.2% |
| 2017 | $3 | $260 |
Find assessor info on the county website
Neighborhood: 81506
Nearby homes
- $1,104,5004 bd3 ba3k sqft2610 Liberty Ln, Grand Junction, CO 81506Off Market
- $1,206,6003 bd3 ba3.2k sqft2614 Liberty Ln, Grand Junction, CO 81506Off Market
- $1,183,6004 bd3 ba2.9k sqft2608 Liberty Ln, Grand Junction, CO 81506Off Market
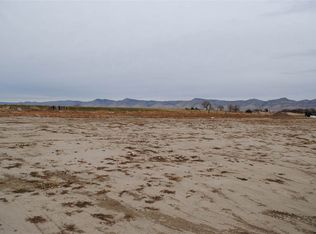
- $943,4004 bd2 ba2.4k sqft2609 Liberty Ln, Grand Junction, CO 81506Off Market
- $1,031,2004 bd2 ba2.9k sqft2611 Liberty Ln, Grand Junction, CO 81506Off Market
- $1,828,7004 bd4 ba4.4k sqft2616 Liberty Ln, Grand Junction, CO 81506Off Market
- $1,035,0004 bd5 ba3.5k sqft2613 Liberty Ln, Grand Junction, CO 81506Sold
- $1,031,7003 bd2 ba3.1k sqft2605 Liberty Ln, Grand Junction, CO 81506Off Market
Nearby schools
GreatSchools rating
- 7/10Pomona Elementary SchoolGrades: PK-5Distance: 2.5 mi
- 5/10West Middle SchoolGrades: 6-8Distance: 2.8 mi
- 5/10Grand Junction High SchoolGrades: 9-12Distance: 3 mi
Schools provided by the listing agent
- Elementary: Pomona
- Middle: West
- High: Grand Junction
Source: GJARA. This data may not be complete. We recommend contacting the local school district to confirm school assignments for this home.


Get pre-qualified for a loan
At Zillow Home Loans, we can pre-qualify you in as little as 5 minutes with no impact to your credit score.An equal housing lender. NMLS #10287.
Sell for more on Zillow
Get a Zillow Showcase℠ listing at no additional cost and you could sell for .
$1,742,600
2% more
+$34,852
With Zillow Showcase(estimated)
$1,777,452
- Colorado
- Mesa County
- Grand Junction
- 81506
- 2612 Liberty Ln
Nearby cities
Nearby zip codes
Other Grand Junction Topics
