Gorgeous view home with an open floor plan and soaring beamed ceilings. Newly remodeled with designer finishes throughout, the kitchen showcases a large island, Bosch appliances, matte black cabinetry with matte gold hardware, a pot filler, and a spacious pantry, opening to a deck with BBQ area. All bedrooms sit off a central hallway near the laundry room. The hall bath features a sleek shower-over-tub, while the expansive primary suite offers a spa-like bath with a designer double vanity and matte gold fixtures. Additional highlights include a private office, attached 2-car garage, lush new lawn, and beautifully landscaped yard. Improvements include a new roof and gutters, new furnace, upgraded electrical, and fully remodeled kitchen, baths, and lighting. Top schools are just minutes away.
Sold for $2,750,000
$2,750,000
2612 Lincoln Ave, Belmont, CA 94002
3beds
1,940sqft
Single Family Residence, Residential
Built in 1972
5,429 Square Feet Lot
$2,786,500 Zestimate®
$1,418/sqft
$6,877 Estimated rent
Home value
$2,786,500
$2.54M - $3.07M
$6,877/mo
Zestimate® history
Owner options
List your home for rent
$6,877/mo
Rent Zestimate®
Find your next renter with Zillow Rental Manager. Plus, with online applications, you can quickly screen prospective tenants – for free.
$6,877/mo
Rent Zestimate®
Refinance and save
$17,520/mo
Est. payment
Refinancing to a lower rate could help reduce your monthly payments and save thousands over the life of the loan.
$17,520/mo
Est. payment
Explore your selling options
Work with a Zillow partner agent
Leverage their expertise and Zillow's premium Showcase listings to get your home seen by more buyers.
Get startedList with your own agent
Get your home in front of millions of buyers by listing it on Zillow.
Learn how to do itSell it yourself
Take full control of how buyers see your home on Zillow by listing For Sale by Owner (FSBO).
List your homeWhat's special
New roof and guttersLarge islandExpansive primary suiteBeautifully landscaped yardDeck with bbq areaSleek shower-over-tubSoaring beamed ceilings
Zillow last checked:
Listing updated:
Listed by:
Lisa Karson 01775831 650-759-4644,
Golden Gate Sotheby's International Realty 650-375-5200
Bought with:
Ranya Kaileh Francis, 02219742
Sotheby's Intl Rlty
Source: MLSListings Inc,MLS#: ML82041598
Facts & features
Interior
Bedrooms & bathrooms
- Bedrooms: 3
- Bathrooms: 2
- Full bathrooms: 2
Rooms
- Room types: Laundry, Office
Bedroom
- Features: PrimarySuiteRetreat
Bathroom
- Features: DoubleSinks, PrimaryStallShowers, ShowerandTub
Dining room
- Features: DiningArea
Family room
- Features: NoFamilyRoom
Kitchen
- Features: Island, Pantry
Heating
- Central Forced Air
Cooling
- None
Appliances
- Included: Range Hood, Microwave, Oven/Range
- Laundry: Inside
Features
- High Ceilings
- Number of fireplaces: 1
- Fireplace features: Living Room
Interior area
- Total structure area: 1,940
- Total interior livable area: 1,940 sqft
Property
Parking
- Total spaces: 2
- Parking features: Attached
- Attached garage spaces: 2
Features
- Stories: 1
- Patio & porch: Deck
- Has view: Yes
- View description: Bay, City Lights
- Has water view: Yes
- Water view: Bay
Lot
- Size: 5,429 Square Feet
Details
- Parcel number: 043273450
- Zoning: R10006
- Special conditions: Standard
Construction
Type & style
- Home type: SingleFamily
- Property subtype: Single Family Residence, Residential
Materials
- Foundation: Other
- Roof: Composition
Condition
- New construction: No
- Year built: 1972
Utilities & green energy
- Gas: PublicUtilities
- Water: Public
- Utilities for property: Public Utilities, Water Public
Community & HOA
Location
- Region: Belmont
Financial & listing details
- Price per square foot: $1,418/sqft
- Tax assessed value: $153,418
- Annual tax amount: $2,772
- Date on market: 4/3/2026
- Listing agreement: ExclusiveRightToSell
Price history
| Date | Event | Price |
|---|---|---|
| 5/14/2026 | Sold | $2,750,000+10.1%$1,418/sqft |
Source:  MLSListings Inc #ML82041598 Report a problem MLSListings Inc #ML82041598 Report a problem | ||
| 4/25/2026 | Pending sale | $2,498,000$1,288/sqft |
Source: MLSListings Inc #ML82041598 Report a problem | ||
| 4/22/2026 | Price change | $2,498,000-13.8%$1,288/sqft |
Source: MLSListings Inc #ML82041598 Report a problem | ||
| 4/4/2026 | Listed for sale | $2,898,000+52.5%$1,494/sqft |
Source: MLSListings Inc #ML82041598 Report a problem | ||
| 7/7/2025 | Sold | $1,900,000+2.7%$979/sqft |
Source:  SFAR #425051108 Report a problem SFAR #425051108 Report a problem | ||
| 6/26/2025 | Pending sale | $1,850,000$954/sqft |
Source: SFAR #425051108 Report a problem | ||
| 6/20/2025 | Listed for sale | $1,850,000$954/sqft |
Source: SFAR #425051108 Report a problem | ||
Public tax history
| Year | Property taxes | Tax assessment |
|---|---|---|
| 2025 | $2,772 +4.8% | $153,418 +2% |
| 2024 | $2,644 +2% | $150,411 +2% |
| 2023 | $2,593 +3.8% | $147,463 +2% |
| 2022 | $2,498 -28.6% | $144,573 +2% |
| 2021 | $3,497 +24.5% | $141,740 +1% |
| 2020 | $2,810 -3.5% | $140,287 +2% |
| 2019 | $2,911 +6.6% | $137,537 +2% |
| 2018 | $2,730 +4.8% | $134,841 +2% |
| 2017 | $2,606 +0.1% | $132,198 +2% |
| 2016 | $2,605 +3.7% | $129,607 +1.5% |
| 2015 | $2,512 | $127,662 +2% |
| 2014 | $2,512 | $125,162 +0.5% |
| 2013 | -- | $124,597 +2% |
| 2012 | -- | $122,154 |
| 2011 | -- | $122,154 +2.8% |
| 2010 | -- | $118,866 -0.2% |
| 2009 | -- | $119,149 +2% |
| 2008 | -- | $116,814 +2% |
| 2007 | -- | $114,524 +2% |
| 2006 | -- | $112,279 |
| 2005 | -- | $112,279 +4% |
| 2004 | -- | $107,921 +1.9% |
| 2003 | -- | $105,944 +2% |
| 2002 | -- | $103,868 +2% |
| 2001 | -- | $101,833 +2% |
| 2000 | -- | $99,837 |
Find assessor info on the county website
Neighborhood: Cipriani
Nearby homes
- $3,110,3004 bd3 ba2.7k sqft2610 Lincoln Ave, Belmont, CA 94002Off Market
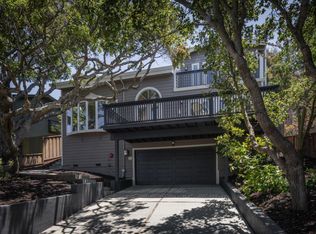
- $2,110,0003 bd2 ba1.6k sqft2614 Lincoln Ave, Belmont, CA 94002Sold
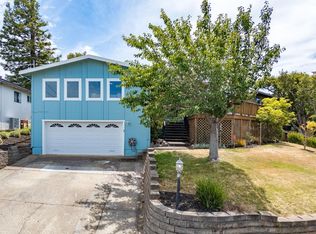
- $2,568,5003 bd2 ba2.2k sqft2616 Lincoln Ave, Belmont, CA 94002Off Market
- $2,285,6003 bd2 ba1.6k sqft2537 Dekoven Ave, Belmont, CA 94002Off Market
- $2,341,0003 bd2 ba1.3k sqft2606 Lincoln Ave, Belmont, CA 94002Off Market
- $2,703,2003 bd2 ba2.5k sqft2618 Lincoln Ave, Belmont, CA 94002Off Market
- $2,615,6004 bd2 ba2.2k sqft2535 Dekoven Ave, Belmont, CA 94002Off Market
- $2,541,9004 bd2 ba2.2k sqft2617 Lincoln Ave, Belmont, CA 94002Off Market
Nearby schools
GreatSchools rating
- 8/10Cipriani Elementary SchoolGrades: K-5Distance: 0.3 mi
- 10/10Ralston Intermediate SchoolGrades: 6-8Distance: 0.6 mi
- 10/10Carlmont High SchoolGrades: 9-12Distance: 1.5 mi
Schools provided by the listing agent
- Elementary: CiprianiElementary
- Middle: RalstonIntermediate
- High: CarlmontHigh
- District: BelmontRedwoodShoresElementary
Source: MLSListings Inc. This data may not be complete. We recommend contacting the local school district to confirm school assignments for this home.
Get a cash offer in 3 minutes
Find out how much your home could sell for in as little as 3 minutes with a no-obligation cash offer.
Estimated market value
$2,786,500
Get a cash offer in 3 minutes
Find out how much your home could sell for in as little as 3 minutes with a no-obligation cash offer.
Estimated market value
$2,786,500
- California
- San Mateo County
- Belmont
- 94002
- Cipriani
- 2612 Lincoln Ave
Nearby cities
Nearby neighborhoods
Nearby zip codes
Other Belmont Topics
