This home has been well maintained by current owner for over 50 years and the pride of ownership shows. Roof (2011), Heater (2023), Central A/C (2021) have all recently been updated in addition to updated windows throughout. Seller also added a large addition which not only expanded the primary bedroom but also offered a wonderful, great room with vaulted ceiling and brick fireplace. Home has been completely wrapped with vinyl siding and hardwood floors are throughout the entire home. Several rooms have been freshly painted. Owner decided to leave the current carpet in a couple rooms so that the new owner could choose their own or expose the hardwoods underneath. There is also a walk-in attic/storage room on 2nd floor and a fenced rear yard. Make your appointment today.
Sold for $450,000
$450,000
2612 Longfellow Dr, Wilmington, DE 19808
4beds
2,150sqft
Single Family Residence
Built in 1963
6,970 Square Feet Lot
$376,600 Zestimate®
$209/sqft
$2,880 Estimated rent
Home value
$376,600
$339,000 - $418,000
$2,880/mo
Zestimate® history
Owner options
List your home for rent
$2,880/mo
Rent Zestimate®
Find your next renter with Zillow Rental Manager. Plus, with online applications, you can quickly screen prospective tenants – for free.
$2,880/mo
Rent Zestimate®
Refinance and save
$2,722/mo
Est. payment
Refinancing to a lower rate could help reduce your monthly payments and save thousands over the life of the loan.
$2,722/mo
Est. payment
Explore your selling options
Work with a Zillow partner agent
Leverage their expertise and Zillow's premium Showcase listings to get your home seen by more buyers.
Get startedList with your own agent
Get your home in front of millions of buyers by listing it on Zillow.
Learn how to do itSell it yourself
Take full control of how buyers see your home on Zillow by listing For Sale by Owner (FSBO).
List your homeWhat's special
Brick fireplaceFenced rear yard
Zillow last checked:
Listing updated:
Listed by:
Rob Watson 302-545-5226,
RE/MAX Elite
Bought with:
Katiejo Shank, RS-0037481
RE/MAX Evolved
Source: Bright MLS,MLS#: DENC2093708
Facts & features
Interior
Bedrooms & bathrooms
- Bedrooms: 4
- Bathrooms: 3
- Full bathrooms: 2
- 1/2 bathrooms: 1
- Main level bathrooms: 1
Rooms
- Room types: Living Room, Dining Room, Primary Bedroom, Bedroom 2, Bedroom 3, Bedroom 4, Kitchen, Family Room, Great Room, Laundry
Primary bedroom
- Level: Upper
- Area: 231 Square Feet
- Dimensions: 11 X 21
Bedroom 2
- Level: Upper
- Area: 132 Square Feet
- Dimensions: 11 X 12
Bedroom 3
- Level: Upper
- Area: 117 Square Feet
- Dimensions: 9 X 13
Bedroom 4
- Level: Upper
- Area: 80 Square Feet
- Dimensions: 8 X 10
Dining room
- Level: Main
- Area: 132 Square Feet
- Dimensions: 11 X 12
Family room
- Level: Main
- Area: 209 Square Feet
- Dimensions: 11 X 19
Great room
- Features: Cathedral/Vaulted Ceiling, Fireplace - Wood Burning
- Level: Main
- Area: 300 Square Feet
- Dimensions: 15 X 20
Kitchen
- Level: Main
- Area: 154 Square Feet
- Dimensions: 11 X 14
Laundry
- Level: Main
- Area: 40 Square Feet
- Dimensions: 5 X 8
Living room
- Level: Main
- Area: 154 Square Feet
- Dimensions: 11 X 14
Heating
- Forced Air, Central, Natural Gas
Cooling
- Central Air, Electric
Appliances
- Included: Microwave, Built-In Range, Dishwasher, Refrigerator, Electric Water Heater
- Laundry: Main Level, Laundry Room
Features
- Eat-in Kitchen
- Flooring: Wood
- Windows: Double Pane Windows
- Basement: Full
- Number of fireplaces: 1
- Fireplace features: Brick, Wood Burning
Interior area
- Total structure area: 2,150
- Total interior livable area: 2,150 sqft
- Finished area above ground: 2,150
- Finished area below ground: 0
Property
Parking
- Total spaces: 3
- Parking features: Garage Faces Front, Inside Entrance, Driveway, Attached
- Attached garage spaces: 1
- Uncovered spaces: 2
Accessibility
- Accessibility features: None
Features
- Levels: Two
- Stories: 2
- Exterior features: Sidewalks
- Pool features: None
- Fencing: Full,Chain Link,Back Yard
Lot
- Size: 6,970 Square Feet
- Dimensions: 65.00 x 110.00
Details
- Additional structures: Above Grade, Below Grade
- Parcel number: 08043.40144
- Zoning: NC6.5
- Special conditions: Standard
Construction
Type & style
- Home type: SingleFamily
- Architectural style: Colonial
- Property subtype: Single Family Residence
Materials
- Brick, Vinyl Siding
- Foundation: Block
Condition
- New construction: No
- Year built: 1963
Utilities & green energy
- Sewer: Public Sewer
- Water: Public
Community & HOA
Community
- Subdivision: Heritage Park
HOA
- Has HOA: No
- HOA name: HERITAGE PARK CIVIC ASSOCIATION
Location
- Region: Wilmington
Financial & listing details
- Price per square foot: $209/sqft
- Tax assessed value: $416,300
- Annual tax amount: $3,653
- Date on market: 11/28/2025
- Listing agreement: Exclusive Right To Sell
- Listing terms: Conventional,FHA,VA Loan,Cash
- Inclusions: Kitchen Refrigerator, Area Rugs, And Any Existing Shelving & Window Treatments
- Exclusions: Personal Property, Washer & Dryer Have Been Removed
- Ownership: Fee Simple
Price history
| Date | Event | Price |
|---|---|---|
| 1/23/2026 | Sold | $450,000+0%$209/sqft |
Source:  Bright MLS #DENC2093708 Report a problem Bright MLS #DENC2093708 Report a problem | ||
| 12/3/2025 | Contingent | $449,900$209/sqft |
Source: Bright MLS #DENC2093708 Report a problem | ||
| 11/28/2025 | Listed for sale | $449,900$209/sqft |
Source: Bright MLS #DENC2093708 Report a problem | ||
Public tax history
| Year | Property taxes | Tax assessment |
|---|---|---|
| 2025 | -- | $416,300 +430.3% |
| 2024 | $2,400 +16.6% | $78,500 |
| 2023 | $2,059 -1.5% | $78,500 |
| 2022 | $2,089 -4.6% | $78,500 |
| 2021 | $2,189 -0.4% | $78,500 |
| 2020 | $2,197 +0.2% | $78,500 |
| 2019 | $2,193 +3.9% | $78,500 |
| 2017 | $2,111 +11.2% | $78,500 |
| 2016 | $1,898 | $78,500 |
| 2015 | $1,898 +8.6% | $78,500 |
| 2014 | $1,747 | $78,500 |
| 2013 | -- | $78,500 |
| 2012 | -- | $78,500 |
| 2011 | -- | $78,500 |
| 2010 | -- | $78,500 |
| 2009 | -- | $78,500 |
| 2008 | -- | $78,500 |
| 2007 | -- | $78,500 |
| 2006 | -- | $78,500 |
| 2005 | -- | $78,500 |
| 2004 | -- | $78,500 |
| 2003 | -- | $78,500 |
| 2002 | -- | $78,500 |
| 2001 | -- | $78,500 |
Find assessor info on the county website
Neighborhood: 19808
Nearby homes
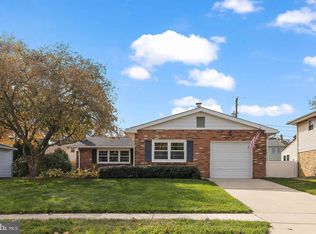
- $375,0003 bd2 ba1.6k sqft2614 Longfellow Dr, Wilmington, DE 19808Sold
- $343,8003 bd1 ba2k sqft2610 Longfellow Dr, Wilmington, DE 19808Off Market
- $190,0003 bd1 ba2k sqft2617 Heritage Farm Dr, Wilmington, DE 19808Sold
- $348,3003 bd1 ba2k sqft2615 Heritage Farm Dr, Wilmington, DE 19808Off Market
- $432,3004 bd2 ba2.3k sqft2616 Longfellow Dr, Wilmington, DE 19808Off Market
- $323,5003 bd1 ba1.6k sqft2608 Longfellow Dr, Wilmington, DE 19808Off Market
- $387,9005 bd3 ba1.7k sqft2619 Heritage Farm Dr, Wilmington, DE 19808Off Market
- $365,0003 bd2 ba1.2k sqft2615 Longfellow Dr, Wilmington, DE 19808Sold
Nearby schools
GreatSchools rating
- 8/10Heritage Elementary SchoolGrades: K-5Distance: 0.5 mi
- 3/10Dickinson (John) High SchoolGrades: 6-12Distance: 0.6 mi
- 1/10Skyline Middle SchoolGrades: 6-8Distance: 0.7 mi
Schools provided by the listing agent
- District: Red Clay Consolidated
Source: Bright MLS. This data may not be complete. We recommend contacting the local school district to confirm school assignments for this home.
Get a cash offer in 3 minutes
Find out how much your home could sell for in as little as 3 minutes with a no-obligation cash offer.
Estimated market value
$376,600
Get a cash offer in 3 minutes
Find out how much your home could sell for in as little as 3 minutes with a no-obligation cash offer.
Estimated market value
$376,600
- Delaware
- New Castle County
- Wilmington
- 19808
- 2612 Longfellow Dr
Nearby cities
Nearby neighborhoods
Nearby zip codes
Other Wilmington Topics
