Welcome home to this beautiful move-in ready condo in the desirable McKnight Crossing neighborhood with so many great features and amenities! You’ll love the open floor plan, two year new windows, huge walk in closet, high ceilings, and more! The light & bright open floor plan greets you as you enter the living room with gorgeous LVP flooring, large front window, and tall ceilings. The beautiful open kitchen includes modern white cabinetry, hard-surface countertops, built-in pantry, built-in wine rack, a breakfast bar with pendant lighting, and convenient in-unit laundry. The generously sized bedroom boasts cozy carpeting, built in desk & shelving, ceiling fan, and a huge walk-in closet. The spacious bathroom includes large vanity, modern fixtures & lighting, and a linen closet. Amazing location minutes from hwy 40, Manchester & Litzinger, Tilles Park, Brentwood shopping & restaurants. So many great neighborhood amenities including inground pool, dog park, grilling and picnic areas, and gazebo. Easy, low-maintenance living!
Closed
Listed by: Magnolia Real Estate • Emily H Helbig • Contact: 314-496-4122
Bought with: Berkshire Hathaway HomeServices Select Properties
Price Unknown
2612 McKnight Crossing Ct, Saint Louis, MO 63124
1beds
567sqft
Condominium
Built in 2007
-- sqft lot
$151,600 Zestimate®
$--/sqft
$1,458 Estimated rent
Home value
$151,600
$141,000 - $162,000
$1,458/mo
Zestimate® history
Owner options
List your home for rent
$1,458/mo
Rent Zestimate®
Find your next renter with Zillow Rental Manager. Plus, with online applications, you can quickly screen prospective tenants – for free.
$1,458/mo
Rent Zestimate®
Refinance and save
$257/mo
Est. payment
Refinancing to a lower rate could help reduce your monthly payments and save thousands over the life of the loan.
$257/mo
Est. payment
Explore your selling options
Work with a Zillow partner agent
Leverage their expertise and Zillow's premium Showcase listings to get your home seen by more buyers.
Get startedList with your own agent
Get your home in front of millions of buyers by listing it on Zillow.
Learn how to do itSell it yourself
Take full control of how buyers see your home on Zillow by listing For Sale by Owner (FSBO).
List your homeWhat's special
Grilling and picnic areasInground poolDog parkHard-surface countertopsGenerously sized bedroomOpen floor planConvenient in-unit laundry
Zillow last checked:
Listing updated:
Listed by:
Emily H Helbig 314-496-4122,
Magnolia Real Estate,
Claire M Stiegemeier 314-713-9116,
Magnolia Real Estate
Bought with:
Mary Kay Gitto, 2014025434
Berkshire Hathaway HomeServices Select Properties
Source: MARIS,MLS#: 26011352 Originating MLS: St. Charles County Association of REALTORS
Originating MLS: St. Charles County Association of REALTORSFacts & features
Interior
Bedrooms & bathrooms
- Bedrooms: 1
- Bathrooms: 1
- Full bathrooms: 1
- Main level bathrooms: 1
- Main level bedrooms: 1
Primary bedroom
- Features: Floor Covering: Carpeting
- Level: Main
Kitchen
- Features: Floor Covering: Luxury Vinyl Plank
- Level: Main
Living room
- Features: Floor Covering: Luxury Vinyl Plank
- Level: Main
Heating
- Forced Air
Cooling
- Central Air
Appliances
- Included: Dishwasher, Disposal, Microwave, Electric Range, Refrigerator, Washer/Dryer Stacked
- Laundry: Main Level
Features
- Has basement: No
- Has fireplace: No
Interior area
- Total structure area: 567
- Total interior livable area: 567 sqft
- Finished area above ground: 567
Property
Parking
- Parking features: Additional Parking
Features
- Levels: One
- Pool features: In Ground
Lot
- Size: 2,700 Square Feet
- Features: Landscaped, Level
Details
- Parcel number: 21L620817
- Special conditions: Standard
Construction
Type & style
- Home type: Condo
- Architectural style: Garden,Traditional
- Property subtype: Condominium
Materials
- Brick Veneer, Vinyl Siding
Condition
- Year built: 2007
Utilities & green energy
- Electric: Other
- Sewer: Public Sewer
- Water: Public
- Utilities for property: Electricity Connected, Sewer Connected, Water Connected
Community & HOA
Community
- Subdivision: Mcknight Crossing At Tilles Park
HOA
- Has HOA: Yes
- Amenities included: Dog Park, Picnic Area, Pool
- Services included: Common Area Maintenance, Pool, Sewer, Trash, Water
- HOA fee: $257 monthly
- HOA name: Mcknight Crossing At Tilles Park
Location
- Region: Saint Louis
Financial & listing details
- Tax assessed value: $144,000
- Annual tax amount: $1,689
- Date on market: 3/4/2026
- Cumulative days on market: 25 days
- Listing terms: Cash,Conventional
- Electric utility on property: Yes
Price history
| Date | Event | Price |
|---|---|---|
| 4/23/2026 | Sold | -- |
Source:  MARIS #26011352 Report a problem MARIS #26011352 Report a problem | ||
| 3/30/2026 | Pending sale | $154,900$273/sqft |
Source: MARIS #26011352 Report a problem | ||
| 3/4/2026 | Listed for sale | $154,900+19.2%$273/sqft |
Source: MARIS #26011352 Report a problem | ||
| 2/10/2022 | Sold | -- |
Source: MARIS #22003866 Report a problem | ||
| 1/18/2022 | Pending sale | $130,000$229/sqft |
Source: MARIS #22003866 Report a problem | ||
| 1/18/2022 | Listed for sale | $130,000$229/sqft |
Source: MARIS #22003866 Report a problem | ||
| 8/3/2007 | Sold | -- |
Source: Public Record Report a problem | ||
Public tax history
| Year | Property taxes | Tax assessment |
|---|---|---|
| 2025 | $1,822 +7.9% | $27,360 +17.7% |
| 2024 | $1,689 -1.1% | $23,240 |
| 2023 | $1,708 -5.9% | $23,240 +0.6% |
| 2022 | $1,816 +0.6% | $23,090 |
| 2021 | $1,805 -0.8% | $23,090 +3.8% |
| 2020 | $1,819 -3% | $22,250 |
| 2019 | $1,874 | $22,250 +9.7% |
| 2018 | $1,874 | $20,280 |
| 2017 | $1,874 +0.5% | $20,280 +6.3% |
| 2016 | $1,865 +1.4% | $19,080 |
| 2015 | $1,839 | $19,080 -10.1% |
| 2014 | $1,839 -9% | $21,220 |
| 2013 | $2,022 | $21,220 -1.9% |
| 2012 | -- | $21,640 |
| 2011 | -- | $21,640 +6662.5% |
| 2010 | $28 +12.3% | $320 |
| 2009 | $25 -38.4% | $320 |
| 2008 | $40 | $320 |
Find assessor info on the county website
Neighborhood: 63124
Nearby homes
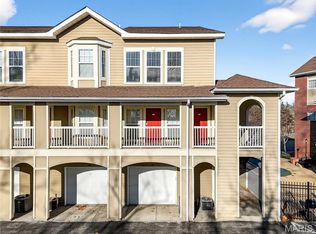
- $--1 bd1 ba705 sqft2714 McKnight Crossing Ct, Saint Louis, MO 63124Sold
- $--3 bd3 ba1.4k sqft2642 McKnight Crossing Ct, Saint Louis, MO 63124Sold

- $145,5001 bd1 ba575 sqft2620 McKnight Crossing Ct, Saint Louis, MO 63124Off Market
- $--1 bd1 ba617 sqft2712 McKnight Crossing Ct, Saint Louis, MO 63124Sold

- $--2 bd2 ba1.1k sqft2730 McKnight Crossing Ct, Saint Louis, MO 63124Sold
- $146,0001 bd1 ba567 sqft2656 McKnight Crossing Ct, Saint Louis, MO 63124Off Market
- $172,6001 bd1 ba617 sqft2762 McKnight Crossing Ct, Saint Louis, MO 63124Off Market
- $--2 bd2 ba1k sqft2754 McKnight Crossing Ct, Saint Louis, MO 63124Sold
Nearby schools
GreatSchools rating
- 8/10Hudson Elementary SchoolGrades: K-5Distance: 0.7 mi
- 8/10Hixson Middle SchoolGrades: 6-8Distance: 2.4 mi
- 9/10Webster Groves High SchoolGrades: 9-12Distance: 1.8 mi
Schools provided by the listing agent
- Elementary: Hudson Elem.
- Middle: Hixson Middle
- High: Webster Groves High
Source: MARIS. This data may not be complete. We recommend contacting the local school district to confirm school assignments for this home.
Get a cash offer in 3 minutes
Find out how much your home could sell for in as little as 3 minutes with a no-obligation cash offer.
Estimated market value
$151,600
Get a cash offer in 3 minutes
Find out how much your home could sell for in as little as 3 minutes with a no-obligation cash offer.
Estimated market value
$151,600
- Missouri
- Saint Louis County
- Rock Hill
- 63124
- 2612 McKnight Crossing Ct
Nearby cities
Nearby zip codes
Other Rock Hill Topics
