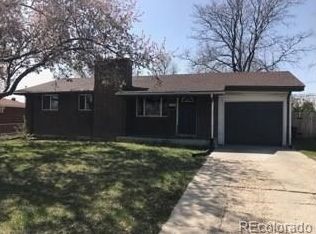
-->>Welcome to Your Versatile Ranch Retreat! No HOA! Nestled in a peaceful, park-friendly neighborhood, this inviting ranch-style gem offers space, style, and smart upgrades. Set on a lush lot with a 5-car driveway, this home blends classic charm with modern convenience. Step into the bright, open living and dining area, where built-in bookshelves and a cozy fireplace create the perfect gathering spot. The updated kitchen shines with stainless steel appliances, rich wood cabinetry, and a stylish subway tile backsplash. On the main level, you’ll find 2 spacious bedrooms, a full bath, and a bonus room—perfect as a third bedroom, home office, or creative studio. Head downstairs to the fully finished basement, where flexible space awaits—ideal for a family room, game zone, or movie lounge. The lower level also includes 2 additional bedrooms, a 3/4 bath, and a combined laundry/storage room, offering functionality and comfort. Outdoor Living & Energy Efficiency Highlights: Evaporative cooling, energy-efficient appliances, ceiling fans, and LED lighting throughout. New electrical panel (Spring 2025) with whole-house surge protection. Upgraded bathrooms with manufacturer’s warranties. Built-in audio/video controls, laminate flooring, and a radon mitigation system for peace of mind. Secure exterior doors with bump-proof deadbolts. Enjoy the Colorado seasons in your expansive backyard, complete with an open patio for BBQs, 2 storage sheds, and a greenhouse (currently used for wood storage). Close to highways, RTD access, and within walking distance to local schools and parks. -->>Take advantage of a 2.5% assumable interest rate – or choose our preferred lender's 1.75% credit toward closing costs, prepaid items, or interest rate buy-downs! With no income limits and options for primary, secondary, and investment loans, you could save up to $8,750—conditions apply.
Sold for $465,000
$465,000
2612 Meadowbrook Drive, Denver, CO 80221
4beds
1,992sqft
Single Family Residence
Built in 1959
7,841 Square Feet Lot
$462,000 Zestimate®
$233/sqft
$3,212 Estimated rent
Home value
$462,000
$434,000 - $490,000
$3,212/mo
Zestimate® history
Owner options
List your home for rent
$3,212/mo
Rent Zestimate®
Find your next renter with Zillow Rental Manager. Plus, with online applications, you can quickly screen prospective tenants – for free.
$3,212/mo
Rent Zestimate®
Refinance and save
$2,773/mo
Est. payment
Refinancing to a lower rate could help reduce your monthly payments and save thousands over the life of the loan.
$2,773/mo
Est. payment
Explore your selling options
Work with a Zillow partner agent
Leverage their expertise and Zillow's premium Showcase listings to get your home seen by more buyers.
Get startedList with your own agent
Get your home in front of millions of buyers by listing it on Zillow.
Learn how to do itSell it yourself
Take full control of how buyers see your home on Zillow by listing For Sale by Owner (FSBO).
List your homeWhat's special
Cozy fireplaceStylish subway tile backsplashOpen patio for bbqsExpansive backyardLush lotFully finished basementStainless steel appliances
Zillow last checked:
Listing updated:
Listed by:
Rachael Zahrbock 303-881-0062 Rachaelzahrbockpremiere@gmail.com,
Real Broker, LLC DBA Real
Bought with:
Rhonda Haglund, 40043913
Keller Williams Advantage Realty LLC
Source: REcolorado as distributed by MLS GRID,MLS#: 7563165
Facts & features
Interior
Bedrooms & bathrooms
- Bedrooms: 4
- Bathrooms: 2
- Full bathrooms: 1
- 3/4 bathrooms: 1
- Main level bathrooms: 1
- Main level bedrooms: 2
Bedroom
- Description: Closet, Ceiling Fan, Laminate Flooring
- Level: Main
Bedroom
- Description: Closet, Ceiling Fan, Laminate Flooring
- Level: Main
- Area: 121 Square Feet
- Dimensions: 11 x 11
Bedroom
- Description: Carpet, Ceiling Fan
- Level: Basement
- Area: 121 Square Feet
- Dimensions: 11 x 11
Bedroom
- Description: Carpet, Ceiling Fan
- Level: Basement
Bathroom
- Description: Shower And Tub Combo
- Level: Main
- Area: 36 Square Feet
- Dimensions: 4 x 9
Bathroom
- Level: Basement
- Area: 40 Square Feet
- Dimensions: 5 x 8
Bonus room
- Description: Outdoor Access, Carpeted, Ceiling Fan, No Closet
- Level: Main
- Area: 143 Square Feet
- Dimensions: 11 x 13
Dining room
- Description: Living & Dining Area Combo
- Level: Main
Great room
- Level: Basement
- Area: 363 Square Feet
- Dimensions: 11 x 33
Kitchen
- Description: Ss Elec Range, Modern Light Fixture, Laminate Flooring
- Level: Main
- Area: 144 Square Feet
- Dimensions: 12 x 12
Laundry
- Description: Laundry + Storage
- Level: Basement
Living room
- Description: Ceiling Fan, Laminate Flooring, Brick Fireplace, Built In Book Shelves
- Level: Main
- Area: 200 Square Feet
- Dimensions: 10 x 20
Heating
- Forced Air
Cooling
- Central Air, Evaporative Cooling
Appliances
- Included: Dishwasher, Disposal, Dryer, Gas Water Heater, Microwave, Oven, Range, Refrigerator, Washer
- Laundry: In Unit
Features
- Built-in Features, Ceiling Fan(s), Eat-in Kitchen
- Flooring: Carpet, Laminate, Wood
- Windows: Window Coverings
- Basement: Finished
- Number of fireplaces: 1
- Fireplace features: Living Room
Interior area
- Total structure area: 1,992
- Total interior livable area: 1,992 sqft
- Finished area above ground: 1,117
- Finished area below ground: 875
Property
Parking
- Total spaces: 5
- Parking features: Concrete
- Details: Off Street Spaces: 5
Features
- Levels: One
- Stories: 1
- Exterior features: Private Yard, Rain Gutters
- Fencing: Full
Lot
- Size: 7,841 Square Feet
- Features: Landscaped, Level
Details
- Parcel number: R0065880
- Zoning: R-1-C
- Special conditions: HUD Owned
Construction
Type & style
- Home type: SingleFamily
- Architectural style: Traditional
- Property subtype: Single Family Residence
Materials
- Concrete, Frame
- Roof: Composition
Condition
- Year built: 1959
Details
- Warranty included: Yes
Utilities & green energy
- Sewer: Public Sewer
- Water: Public
- Utilities for property: Cable Available, Electricity Connected, Natural Gas Connected, Phone Available
Community & HOA
Community
- Security: Carbon Monoxide Detector(s), Smoke Detector(s)
- Subdivision: Fairview
HOA
- Has HOA: No
Location
- Region: Denver
Financial & listing details
- Price per square foot: $233/sqft
- Tax assessed value: $446,000
- Annual tax amount: $3,390
- Date on market: 2/11/2026
- Listing terms: 1031 Exchange,Cash,Conventional,FHA,VA Loan
- Exclusions: Seller's Personal Property.
- Ownership: Individual
- Electric utility on property: Yes
- Road surface type: Paved
Price history
| Date | Event | Price |
|---|---|---|
| 6/2/2026 | Sold | $465,000-1.1%$233/sqft |
Source:  REcolorado as distributed by MLS GRID #7563165 Report a problem REcolorado as distributed by MLS GRID #7563165 Report a problem | ||
| 2/21/2026 | Pending sale | $470,000$236/sqft |
Source: REcolorado as distributed by MLS GRID #7563165 Report a problem | ||
| 2/11/2026 | Listed for sale | $470,000+49.2%$236/sqft |
Source: REcolorado as distributed by MLS GRID #7563165 Report a problem | ||
| 3/24/2021 | Listing removed | -- |
Source: Owner Report a problem | ||
| 11/27/2019 | Sold | $315,000+8.2%$158/sqft |
Source: Public Record Report a problem | ||
| 2/13/2018 | Listing removed | $1,900$1/sqft |
Source: Owner Report a problem | ||
| 1/25/2018 | Listed for rent | $1,900$1/sqft |
Source: Owner Report a problem | ||
| 6/20/2017 | Sold | $291,000+2.1%$146/sqft |
Source: Public Record Report a problem | ||
| 5/26/2017 | Pending sale | $285,000$143/sqft |
Source: Denver - North Jeffco #9807791 Report a problem | ||
| 5/4/2017 | Listed for sale | $285,000$143/sqft |
Source: KELLER WILLIAMS AVENUES REALTY #9807791 Report a problem | ||
Public tax history
| Year | Property taxes | Tax assessment |
|---|---|---|
| 2025 | $3,390 +3.4% | $27,880 -13.3% |
| 2024 | $3,279 +14.1% | $32,140 |
| 2023 | $2,874 -2% | $32,140 +36.9% |
| 2022 | $2,932 | $23,470 -2.8% |
| 2021 | -- | $24,140 +1.1% |
| 2020 | $2,906 | $23,870 -0.2% |
| 2019 | $2,906 +28.5% | $23,910 +30.9% |
| 2018 | $2,261 | $18,260 |
| 2017 | $2,261 | $18,260 +34.6% |
| 2016 | -- | $13,570 |
| 2015 | $1,560 | $13,570 +6.4% |
| 2014 | -- | $12,750 |
| 2013 | -- | $12,750 -3.4% |
| 2012 | -- | $13,200 |
| 2011 | -- | $13,200 -2.1% |
| 2010 | -- | $13,490 |
| 2009 | -- | $13,490 -10.8% |
| 2008 | -- | $15,120 |
| 2007 | -- | $15,120 -1.3% |
| 2006 | -- | $15,320 |
| 2005 | -- | $15,320 +4.4% |
| 2004 | -- | $14,680 |
| 2003 | $1,492 +26.8% | $14,680 -1.1% |
| 2002 | $1,177 +15.8% | $14,850 +27.1% |
| 2001 | $1,016 | $11,680 |
| 2000 | -- | $11,680 |
Find assessor info on the county website
Neighborhood: 80221
Nearby homes
- $431,0003 bd2 ba1.1k sqft2632 Meadowbrook Dr, Denver, CO 80221Off Market
- $518,6005 bd2 ba1.9k sqft2592 Meadowbrook Dr, Denver, CO 80221Off Market
- $449,0004 bd2 ba2.4k sqft2623 Westchester Dr, Denver, CO 80221Off Market
- $488,1006 bd2 ba1.9k sqft2613 Westchester Dr, Denver, CO 80221Off Market

- $451,9004 bd2 ba950 sqft2652 Meadowbrook Dr, Denver, CO 80221Off Market
- $407,7003 bd1 ba1.3k sqft2583 Meadowbrook Dr, Denver, CO 80221Off Market
- $474,7004 bd2 ba1.1k sqft2572 Meadowbrook Dr, Denver, CO 80221Off Market
- $375,9003 bd1 ba1k sqft2603 Meadowbrook Dr, Denver, CO 80221Off Market
Nearby schools
GreatSchools rating
- 2/10Fairview Elementary SchoolGrades: PK-8Distance: 0.2 mi
- 2/10Westminster High SchoolGrades: 9-12Distance: 1.6 mi
Schools provided by the listing agent
- Elementary: Fairview
- Middle: Ranum
- High: Westminster
- District: Westminster Public Schools
Source: REcolorado as distributed by MLS GRID. This data may not be complete. We recommend contacting the local school district to confirm school assignments for this home.
Get a cash offer in 3 minutes
Find out how much your home could sell for in as little as 3 minutes with a no-obligation cash offer.
Estimated market value
$462,000
Get a cash offer in 3 minutes
Find out how much your home could sell for in as little as 3 minutes with a no-obligation cash offer.
Estimated market value
$462,000
- Colorado
- Adams County
- Denver
- 80221
- 2612 Meadowbrook Drive
Nearby cities
Nearby neighborhoods
Nearby zip codes
Other Denver Topics
