Welcome to luxury living in the highly sought-after Somerset Subdivision! This meticulously maintained, stone and brick exterior home offers an impressive 5 bedrooms, with the 5th bedroom doubling as a media room, providing ultimate versatility.
Step inside to discover an open floor plan that seamlessly connects the living areas, including two inviting living rooms, a spacious flex space, and a cozy gas fireplace. The dream kitchen is a chef’s delight featuring granite countertops, a gas cooktop, stainless steel appliances, and a generous walk-in pantry.
Retreat to the lavish primary suite complete with dual vanities, a relaxing soaker tub, and an expansive walk-in closet. The split bedrooms upstairs ensure privacy and comfort for everyone.
Outdoor living is a dream with a stunning 12,500-gallon saltwater pool, enhanced by an upgraded UV-ozone system built in 2021. Enjoy relaxing or entertaining under the covered patio overlooking this serene oasis.
The community amenities are just as impressive, offering 3 fishing ponds, community pools, and a state-of-the-art workout facility for an active lifestyle.
Experience elegance, comfort, and convenience all in one perfect package.
Sold
Price Unknown
2612 Melrose Dr, Mansfiel, TX 76084
5beds
2,638sqft
Single Family Residence
Built in 2020
6,054 Square Feet Lot
$560,000 Zestimate®
$--/sqft
$3,247 Estimated rent
Home value
$560,000
$498,000 - $627,000
$3,247/mo
Zestimate® history
Owner options
List your home for rent
$3,247/mo
Rent Zestimate®
Find your next renter with Zillow Rental Manager. Plus, with online applications, you can quickly screen prospective tenants – for free.
$3,247/mo
Rent Zestimate®
Refinance and save
$907/mo
Est. payment
Refinancing to a lower rate could help reduce your monthly payments and save thousands over the life of the loan.
$907/mo
Est. payment
Explore your selling options
Work with a Zillow partner agent
Leverage their expertise and Zillow's premium Showcase listings to get your home seen by more buyers.
Get startedList with your own agent
Get your home in front of millions of buyers by listing it on Zillow.
Learn how to do itSell it yourself
Take full control of how buyers see your home on Zillow by listing For Sale by Owner (FSBO).
List your homeWhat's special
Zillow last checked:
Listing updated:
Listed by:
Jennifer Bowie 0806626 469-993-3121,
Local Pro Realty LLC 469-993-3121
Bought with:
Yary Diaz Nieves
DIMERO REALTY GROUP
Source: NTREIS,MLS#: 20870606
Facts & features
Interior
Bedrooms & bathrooms
- Bedrooms: 5
- Bathrooms: 4
- Full bathrooms: 3
- 1/2 bathrooms: 1
Primary bedroom
- Features: Ceiling Fan(s), Double Vanity, En Suite Bathroom, Garden Tub/Roman Tub, Separate Shower, Walk-In Closet(s)
- Level: First
- Dimensions: 17 x 12
Bedroom
- Features: Ceiling Fan(s)
- Level: Second
- Dimensions: 12 x 11
Bedroom
- Features: Ceiling Fan(s)
- Level: Second
- Dimensions: 12 x 10
Bedroom
- Features: Ceiling Fan(s)
- Level: Second
- Dimensions: 10 x 11
Bedroom
- Features: Ceiling Fan(s)
- Level: Second
- Dimensions: 13 x 10
Living room
- Features: Ceiling Fan(s), Fireplace
- Level: First
- Dimensions: 17 x 12
Living room
- Features: Ceiling Fan(s)
- Level: Second
- Dimensions: 15 x 13
Heating
- Electric
Cooling
- Central Air, Ceiling Fan(s)
Appliances
- Included: Built-In Gas Range, Dishwasher, Electric Oven, Gas Cooktop, Disposal, Microwave, Vented Exhaust Fan
- Laundry: Washer Hookup, Electric Dryer Hookup, Laundry in Utility Room
Features
- Decorative/Designer Lighting Fixtures, Eat-in Kitchen, Granite Counters, High Speed Internet, Open Floorplan, Cable TV, Walk-In Closet(s)
- Flooring: Carpet, Ceramic Tile
- Windows: Window Coverings
- Has basement: No
- Number of fireplaces: 1
- Fireplace features: Gas, Living Room
Interior area
- Total interior livable area: 2,638 sqft
Property
Parking
- Total spaces: 2
- Parking features: Driveway, Garage Faces Front, Garage, Garage Door Opener
- Attached garage spaces: 2
- Has uncovered spaces: Yes
Features
- Levels: Two
- Stories: 2
- Patio & porch: Covered
- Exterior features: Rain Gutters
- Pool features: In Ground, Pool, Salt Water, Waterfall, Community
- Fencing: Wood
Lot
- Size: 6,054 Square Feet
- Features: Interior Lot, Landscaped, No Backyard Grass, Sprinkler System, Few Trees
Details
- Parcel number: 126406835120
Construction
Type & style
- Home type: SingleFamily
- Architectural style: Traditional,Detached
- Property subtype: Single Family Residence
Materials
- Brick, Rock, Stone
- Roof: Asphalt
Condition
- Year built: 2020
Utilities & green energy
- Sewer: Public Sewer
- Utilities for property: Sewer Available, Underground Utilities, Cable Available
Community & HOA
Community
- Features: Clubhouse, Fitness Center, Fishing, Playground, Park, Pool, Trails/Paths, Community Mailbox, Curbs, Sidewalks
- Subdivision: Somerset Add Ph II
HOA
- Has HOA: Yes
- Services included: Association Management
- HOA fee: $907 annually
- HOA name: First Service Residential Fort Worth
- HOA phone: 817-380-7000
Location
- Region: Mansfiel
Financial & listing details
- Tax assessed value: $545,755
- Annual tax amount: $11,644
- Date on market: 3/13/2025
- Cumulative days on market: 90 days
- Exclusions: All TV's (mounts stay w/ home), Cabinets and shelving in garage, Cabinet in laundry room, Refrigerator in kitchen and the 2 in garage
Price history
| Date | Event | Price |
|---|---|---|
| 6/12/2025 | Sold | -- |
Source: NTREIS #20870606 Report a problem | ||
| 5/18/2025 | Contingent | $549,900$208/sqft |
Source: NTREIS #20870606 Report a problem | ||
| 3/14/2025 | Listed for sale | $549,900$208/sqft |
Source: NTREIS #20870606 Report a problem | ||
Public tax history
| Year | Property taxes | Tax assessment |
|---|---|---|
| 2025 | $2,017 +4.5% | $545,755 +1.8% |
| 2024 | $1,931 +6.1% | $536,286 +10% |
| 2023 | $1,819 +0.1% | $487,533 +10% |
| 2022 | $1,817 +86.4% | $443,212 +91% |
| 2021 | $975 -29.4% | $232,092 +336.3% |
| 2020 | $1,381 | $53,200 |
Find assessor info on the county website
Neighborhood: 76084
Nearby homes
- $416,8004 bd2 ba2.2k sqft2614 Melrose Dr, Mansfiel, TX 76084Off Market
- $468,8004 bd3 ba2.8k sqft2610 Melrose Dr, Mansfiel, TX 76084Off Market
- $3,4505 bd3 ba3.1k sqft2616 Melrose Dr, Mansfiel, TX 76084For Rent
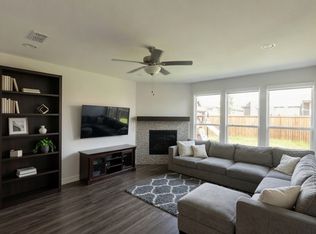
- $--4 bd3 ba3.6k sqft2608 Melrose Dr, Mansfiel, TX 76084Sold
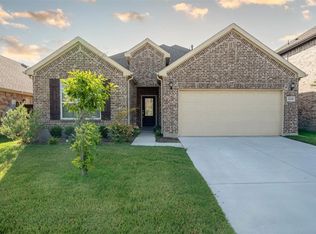
- $--3 bd3 ba2.3k sqft2611 Loxley Dr, Mansfield, TX 76084Sold
- $--3 bd3 ba2.3k sqft2613 Loxley Dr, Mansfield, TX 76084Sold
- $397,1004 bd2 ba2.3k sqft2618 Melrose Dr, Mansfiel, TX 76084Off Market
- $421,0003 bd2 ba2.2k sqft2606 Melrose Dr, Mansfiel, TX 76084Off Market
Nearby schools
GreatSchools rating
- 7/10Alma Martinez Intermediate SchoolGrades: 5-6Distance: 0.6 mi
- 8/10Charlene McKinzey MiddleGrades: 7-8Distance: 1.5 mi
- 7/10Mansfield High SchoolGrades: 9-12Distance: 3.2 mi
Schools provided by the listing agent
- Middle: Charlene McKinzey
- High: Mansfield
- District: Mansfield ISD
Source: NTREIS. This data may not be complete. We recommend contacting the local school district to confirm school assignments for this home.
Get a cash offer in 3 minutes
Find out how much your home could sell for in as little as 3 minutes with a no-obligation cash offer.
Estimated market value
$560,000
Get a cash offer in 3 minutes
Find out how much your home could sell for in as little as 3 minutes with a no-obligation cash offer.
Estimated market value
$560,000
- Texas
- Johnson County
- Mansfield
- 76084
- 2612 Melrose Dr
Nearby cities
Nearby neighborhoods
Nearby zip codes
Other Mansfield Topics
