Skip main navigation
Sold
  • $169,000

    2612 Midlex Ct, Lafayette, IN 47904

    2beds
    672sqft
    Residential, Single Family Residence
    Built in 1953
    5,227 Square Feet Lot
    $177,500 Zestimate®
    $251/sqft
    $1,285 Estimated rent

    Home value

    $177,500

    $158,000 - $201,000

    $1,285/mo

    Zestimate® history
    Loading
    Loading...

    Owner options

    List your home for rent

    $1,285/mo

    Rent Zestimate®

    Find your next renter with Zillow Rental Manager. Plus, with online applications, you can quickly screen prospective tenants – for free.

    Learn more

    $1,285/mo

    Rent Zestimate®

    Refinance and save

    $1,062/mo

    Est. payment

    Refinancing to a lower rate could help reduce your monthly payments and save thousands over the life of the loan.

    See today's rates

    $1,062/mo

    Est. payment

    Explore your selling options

    Work with a Zillow partner agent

    Leverage their expertise and Zillow's premium Showcase listings to get your home seen by more buyers.

    Get started

    List with your own agent

    Get your home in front of millions of buyers by listing it on Zillow.

    Learn how to do it

    Sell it yourself

    Take full control of how buyers see your home on Zillow by listing For Sale by Owner (FSBO).

    List your home

    What's special

    Wood deckModern open floor planCozy and comfortable designAmple counter spaceSpacious backyardStainless steel appliancesDesigner kitchen
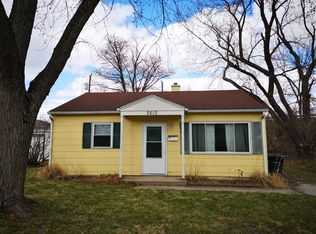
    UPDATED 2 BED / 1 BATH RANCH WITH 1-CAR DETACHED GARAGE! Welcome to your dream home in the heart of Lafayette, conveniently located for an easy commute to Purdue University, shopping, dining, and all Lafayette has to offer. This charming, move-in-ready gem boasts a modern open floor plan, perfect for today's lifestyle. Its cozy and comfortable design provides easy flow between the great room and kitchen, with direct access to a private backyard deck and garage. The designer kitchen features a stunning backsplash, floating shelves, stainless steel appliances added in 2023, soft-close cabinetry, and ample counter space. Down the hall, a stacked washer/dryer is tucked away for easy access, next to a beautifully updated full bathroom, and two cozy bedrooms. The 19x12 wood deck, built in 2023, along with a spacious backyard, is perfect for entertaining and large gatherings. Complete with central air updated in 2023 and a climate-controlled detached 1-car garage, this home has it all. Come make this house your home!

    Zillow last checked:

    Listing updated:

    Listed by:

    Tim Sabens 765-577-0048,

    Wall and Associates

    Bought with:

    Non-BLC Member

    MIBOR REALTOR® Association

    Source: MIBOR as distributed by MLS GRID,MLS#: 22030524MLS Logo

    Facts & features

    Interior

    Bedrooms & bathrooms
    • Bedrooms: 2
    • Bathrooms: 1
    • Full bathrooms: 1
    • Main level bathrooms: 1
    • Main level bedrooms: 2
    Primary bedroom
    • Level: Main
    • Area: 144 Square Feet
    • Dimensions: 12 x 12
    Bedroom 2
    • Level: Main
    • Area: 96 Square Feet
    • Dimensions: 12 x 8
    Kitchen
    • Level: Main
    • Area: 96 Square Feet
    • Dimensions: 8 x 12
    Living room
    • Level: Main
    • Area: 192 Square Feet
    • Dimensions: 12 x 16
    Heating
    • Forced Air, Natural Gas
    Cooling
    • Central Air
    Appliances
    • Included: Dishwasher, Dryer, Gas Water Heater, MicroHood, Microwave, Electric Oven, Refrigerator, Washer, Water Heater
    • Laundry: Laundry Closet
    Features
    • Attic Access, High Speed Internet, Eat-in Kitchen, Smart Thermostat
    • Has basement: No
    • Attic: Access Only
    Interior area
    • Total structure area: 672
    • Total interior livable area: 672 sqft

    Property

    Parking
    • Total spaces: 1
    • Parking features: Detached
    • Garage spaces: 1
    Features
    • Levels: One
    • Stories: 1
    • Patio & porch: Patio
    Lot
    • Size: 5,227 Square Feet
    Details
    • Parcel number: 790715839007000004
    • Special conditions: None
    • Horse amenities: None

    Construction

    Type & style
    • Home type: SingleFamily
    • Architectural style: Ranch
    • Property subtype: Residential, Single Family Residence
    Materials
    • Vinyl Siding
    • Foundation: Slab
    Condition
    • Updated/Remodeled
    • New construction: No
    • Year built: 1953

    Utilities & green energy

    • Water: Public

    Community & HOA

    Community
    • Subdivision: No Subdivision
    HOA
    • Has HOA: No
    Location
    • Region: Lafayette

    Financial & listing details

    • Price per square foot: $251/sqft
    • Tax assessed value: $80,200
    • Annual tax amount: $360
    • Date on market: 6/14/2025
    • Cumulative days on market: 9 days

    Price history

    DateEventPrice
    7/30/2025Sold$169,000-0.5%$251/sqft
    Source: MIBOR as distributed by MLS GRID #22030524 Report a problem
    6/20/2025Pending sale$169,900$253/sqft
    Source: MIBOR as distributed by MLS GRID #22030524 Report a problem
    6/14/2025Price change$169,900+30.7%$253/sqft
    Source: MIBOR as distributed by MLS GRID #22030524 Report a problem
    9/15/2022Pending sale$129,999
    Source: IRMLS #202237889 Report a problem
    9/13/2022Listed for sale$129,999
    Source: IRMLS #202237889 Report a problem

    Public tax history

    YearProperty taxesTax assessment
    2025$361 +15.4%$80,200 +14.6%
    2024$313 -11.5%$70,000 +14.9%
    2023$353 -66.7%$60,900 +4.3%
    2022$1,062 $58,400 +10%
    2021$1,062 -3.1%$53,100
    2020$1,096 -0.2%--
    2019$1,099 +0.6%$52,100
    2018$1,093 -2%$52,100
    2017$1,115 $52,100 -2.4%
    2016$1,115 +7.4%$53,400 +16.1%
    2014$1,038 +14.3%$46,000 +1.3%
    2013$908 $45,400 -6.2%
    2012-- $48,400
    2011-- --
    2010-- $47,900 -7%
    2009$2,060 $51,500
    Find assessor info on the county website

    Neighborhood: Saint Lawrence-McCallister

    Nearby schools

    GreatSchools rating
    Schools provided by the listing agent
    • Elementary: Vinton Elementary School
    • Middle: Lafayette Tecumseh Jr High School
    • High: Jefferson High School

    Source: MIBOR as distributed by MLS GRID. This data may not be complete. We recommend contacting the local school district to confirm school assignments for this home.

    Get pre-qualified for a loan
    At Zillow Home Loans, we can pre-qualify you in as little as 5 minutes with no impact to your credit score.

    An equal housing lender. NMLS #10287.