Skip main navigation
Off market
  • Price Unknown

    2612 Morningstar, Saxton, PA 16678

    3beds
    4,550sqft
    SingleFamily
    Built in 1974
    48 Acres Lot
    $-- Zestimate®
    $--/sqft
    $2,830 Estimated rent

    Home value

    Not available

    Estimated sales range

    Not available

    $2,830/mo

    Zestimate® history
    Loading
    Loading...

    Owner options

    List your home for rent

    $2,830/mo

    Rent Zestimate®

    Find your next renter with Zillow Rental Manager. Plus, with online applications, you can quickly screen prospective tenants – for free.

    Learn more

    $2,830/mo

    Rent Zestimate®

    Refinance and save

    Refinancing to a lower rate could help reduce your monthly payments and save thousands over the life of the loan.

    See today's rates

    Explore your selling options

    Work with a Zillow partner agent

    Leverage their expertise and Zillow's premium Showcase listings to get your home seen by more buyers.

    Get started

    List with your own agent

    Get your home in front of millions of buyers by listing it on Zillow.

    Learn how to do it

    Sell it yourself

    Take full control of how buyers see your home on Zillow by listing For Sale by Owner (FSBO).

    List your home

    What's special

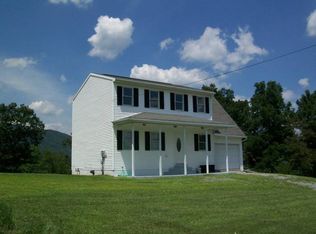
    48 Acres of Absolute Heaven. Only a few minutes from Raystown Lake this home offers it all. Sit on the front Patio or deck and watch your horses in two fenced in meadows, or enjoy the wildlife. Take a ten minute drive to the Lake. The two ponds have blue catfish and largemouth bass as well as panfish. To the rear of the house you will find a large wooded area that attracts bountiful whitetail deer. Inside you will immediately see the cut-stone full wall fireplace and other stone accents. The top stone of the fireplace is from the foundation of the original farmhouse . The one wall of the living room boast a full Cypress Wood wall. The living room is so large than it actually appears as two rooms with three full 9 foot sliding doors that exit onto the wrap around deck. The kitchen cabinets and dining room built-ins are Wood Mode Cabinets made of solid hardwood. Under the cooktop range check out the pantry. The electric cooktop includes an electric/charcoal Jenn-Air grill. The mainfloor bathrooms also feature Wood Mode (solid wood) Custom Cabinetry. The bedroom hallway features a large walkin cedar closet. The main bath features a jetted soaking tub and bidet. The office is perfect for the work at home needs of today and was originally designed as a nursery..Take a walk to the lower level and be amazed with the great room. Perfect for entertaining of all types and group sizes, or just chilling out and relaxing. This is truly an amaing and versitle space that includes a full bath and bar/kitchenette area. Walk outside and take a walk down the drive to the 40 X 60 Block horse barn that has an independent 200 amp electric service. Originlly designed for two horses it can esily be set up for more or if you wish turned into a workshop or whatever you wish. This entire property is a true diamond waiting for you. Make it a primary residence, a summer home, or a corporate retreat.POSSIBLE USES INCLUDE HORSE FARM, SUMMER RETREAT, VINEYARD-WINERY, B & B or AIR BnB, IN HOME BUSINESSES, RV HARVEST HOST SITE, and more.Please note there is a deeded right of way for access to a neighboring property and seller does not own the mineral rights. The tress are nearing their maturity cycle for selective harvesting.

    This property is off market, which means it's not currently listed for sale or rent on Zillow. This may be different from what's available on other websites or public sources.

    Facts & features

    Interior

    Bedrooms & bathrooms
    • Bedrooms: 3
    • Bathrooms: 4
    • Full bathrooms: 3
    • 1/2 bathrooms: 1
    Heating
    • Forced air, Heat pump
    Appliances
    • Included: Dishwasher, Dryer
    Interior area
    • Total interior livable area: 4,550 sqft

    Property

    Features
    • Has spa: Yes
    • Has view: Yes
    • View description: Water
    • Has water view: Yes
    • Water view: Water
    Lot
    • Size: 48 Acres

    Construction

    Type & style
    • Home type: SingleFamily
    Condition
    • Year built: 1974

    Community & neighborhood

    Location
    • Region: Saxton

    Price history

    DateEventPrice
    5/6/2021Listing removed--
    Source: Keller Williams Report a problem
    3/25/2021Listed for sale$469,000$103/sqft
    Source: Keller Williams #PAHU101874 Report a problem

    Public tax history

    Tax history is unavailable.

    Neighborhood: 16678

    Nearby schools

    GreatSchools rating
    Schools provided by the listing agent
    • Elementary: ROBERTSDALE GR
    • Middle: TUSSEY MOUNTAIN
    • High: TUSSEY MOUNTAIN

    Source: The MLS. This data may not be complete. We recommend contacting the local school district to confirm school assignments for this home.