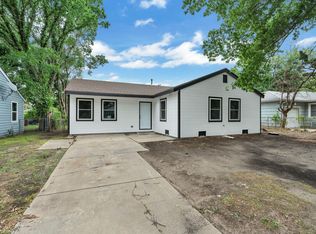
Welcome Home to 2612 N. Green! This warm and inviting 2-bedroom, 1 full bath home offers the perfect blend of comfort, convenience, and move-in ready appeal. Featuring like-new updates throughout, this home welcomes you with a bright and functional layout designed for easy everyday living. The spacious living room provides plenty of room to relax or entertain guests, while the adjoining kitchen and dining area offer an efficient setup with ample cabinet and counter space for meal preparation and gatherings. The main floor laundry room adds extra convenience and practicality, eliminating the need for stairs and keeping household tasks easily accessible. Both bedrooms offer comfortable space, natural light, and flexibility for guests, a home office, or personal retreat. The full bathroom has been well maintained and complements the home's clean and updated feel. Step outside to enjoy the spacious backyard complete with chain link fencing, providing plenty of room for outdoor entertaining, pets, gardening, or recreational activities. Whether you're hosting summer barbecues, enjoying evenings outdoors, or simply appreciating the extra green space, the backyard offers endless possibilities. The attached 1-car garage provides additional storage and protection from the elements, while the driveway allows for extra parking convenience. Located in close proximity to Wichita State University, area hospitals, restaurants, shopping, and entertainment, this property offers quick access to many of Wichita’s most desirable amenities and destinations. Enjoy nearby dining, local parks, retail centers, and entertainment venues, all while coming home to a quiet and comfortable residential setting. With convenient access to major roadways and everyday necessities, commuting and daily errands are simple and efficient. Whether you are a first-time homebuyer, downsizing, searching for a turnkey investment property, or simply looking for a home with modern updates and an excellent location, 2612 N. Green is ready to welcome you home. Schedule your private showing today and discover everything this charming property has to offer!
Pending
Price cut: $2K (7/14)
$117,000
2612 N Green St, Wichita, KS 67219
2beds
822sqft
Single Family Onsite Built
Built in 1952
6,969 Square Feet Lot
$116,600 Zestimate®
$142/sqft
$-- HOA
What's special
- 136 days
- 119
- 12
Zillow last checked:
Listing updated:
Listed by:
Lucy Ferrer-Gonzalez 316-978-9777,
Reece Nichols South Central Kansas
Source: SCKMLS as distributed by MLS GRID,MLS#: 672533
Facts & features
Interior
Bedrooms & bathrooms
- Bedrooms: 2
- Bathrooms: 1
- Full bathrooms: 1
Primary bedroom
- Description: Luxury Vinyl
- Level: Main
- Area: 154
- Dimensions: 14 x 11
Bedroom
- Description: Luxury Vinyl
- Level: Main
- Area: 140
- Dimensions: 14 x 10
Dining room
- Description: Luxury Vinyl
- Level: Main
- Area: 84
- Dimensions: 12 x 7
Kitchen
- Description: Luxury Vinyl
- Level: Main
- Area: 120
- Dimensions: 15 x 8
Living room
- Description: Luxury Vinyl
- Level: Main
- Area: 240
- Dimensions: 16 x 15
Heating
- Forced Air, Natural Gas
Cooling
- Central Air, Electric
Appliances
- Laundry: Main Level
Features
- Ceiling Fan(s)
- Basement: None
- Has fireplace: No
Interior area
- Total interior livable area: 822 sqft
- Finished area above ground: 822
- Finished area below ground: 0
Property
Parking
- Total spaces: 1
- Parking features: Attached, Garage Door Opener
- Garage spaces: 1
Features
- Levels: One
- Stories: 1
- Patio & porch: Patio
- Fencing: Chain Link
Lot
- Size: 6,969 Square Feet
- Features: Standard
Details
- Parcel number: 0871220301307011.00
Construction
Type & style
- Home type: SingleFamily
- Architectural style: Ranch,Traditional
- Property subtype: Single Family Onsite Built
Materials
- Frame
- Foundation: None
- Roof: Composition
Condition
- Year built: 1952
Utilities & green energy
- Gas: Natural Gas Available
- Utilities for property: Sewer Available, Natural Gas Available, Public
Community & HOA
Community
- Subdivision: RIDGECREST
HOA
- Has HOA: No
Location
- Region: Wichita
Financial & listing details
- Price per square foot: $142/sqft
- Tax assessed value: $26,620
- Annual tax amount: $284
- Date on market: 5/6/2026
- Cumulative days on market: 81 days
- Ownership: Individual
- Road surface type: Paved
Estimated market value
$116,600
$111,000 - $122,000
$971/mo
Price history
Price history is unavailable.
Public tax history
| Year | Property taxes | Tax assessment |
|---|---|---|
| 2025 | $288 -84.3% | $3,062 -27.6% |
| 2024 | $1,836 +346.5% | $4,232 |
| 2023 | $411 +22.6% | $4,232 |
| 2022 | $335 +0.1% | -- |
| 2021 | $335 -0.4% | -- |
| 2020 | $337 -0.2% | $3,215 |
| 2019 | $337 -5.7% | $3,215 -5.2% |
| 2018 | $358 | $3,393 |
| 2017 | -- | -- |
| 2016 | $307 -2.5% | -- |
| 2015 | $315 -8.2% | -- |
| 2014 | $343 | -- |
| 2013 | -- | -- |
| 2012 | -- | -- |
| 2011 | -- | $3,657 -3.9% |
| 2008 | -- | $3,807 +13.7% |
| 2007 | -- | $3,347 |
| 2006 | -- | $3,347 |
| 2005 | -- | $3,347 |
| 2004 | -- | $3,347 |
| 2003 | -- | $3,347 +36.6% |
| 2002 | -- | $2,450 +2.9% |
| 2000 | -- | $2,381 |
Find assessor info on the county website
Monthly payment
Est. payment
Payment breakdown
Explore the cost of this home by adjusting the details. Changes won't be saved.Climate risks
Neighborhood: Matlock Heights
Nearby schools
Schools provided by the listing agent
- Elementary: Harry Street
- Middle: Hamilton
- High: West
Source: SCKMLS as distributed by MLS GRID. This data may not be complete. We recommend contacting the local school district to confirm school assignments for this home.
Similar homes
- $120,0003 bd1 ba1k sqft2626 N Minnesota Ave, Wichita, KS 67219For Sale
 MLS ID #672030, Elizabeth McMeans, Better Homes & Gardens Real Estate Wostal Realty. SCKMLS as distributed by MLS GRID
 - $135,0003 bd1 ba974 sqft2726 N Spruce St, Wichita, KS 67219For Sale
 MLS ID #676436, Jamie Brown, Heritage 1st Realty. SCKMLS as distributed by MLS GRID
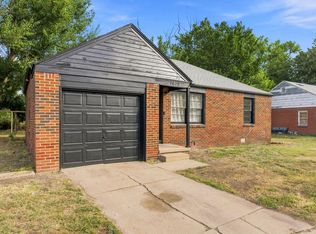
 - $124,9002 bd1 ba825 sqft1937 N Piatt Ave, Wichita, KS 67214For Sale
 MLS ID #674627, Kim Cowans, Heritage 1st Realty. SCKMLS as distributed by MLS GRID
 - $125,0002 bd1 ba808 sqft1639 N Kenmar Dr, Wichita, KS 67208For Sale
 MLS ID #678221, Luis Benitez, Keller Williams Hometown Partners. SCKMLS as distributed by MLS GRID
